

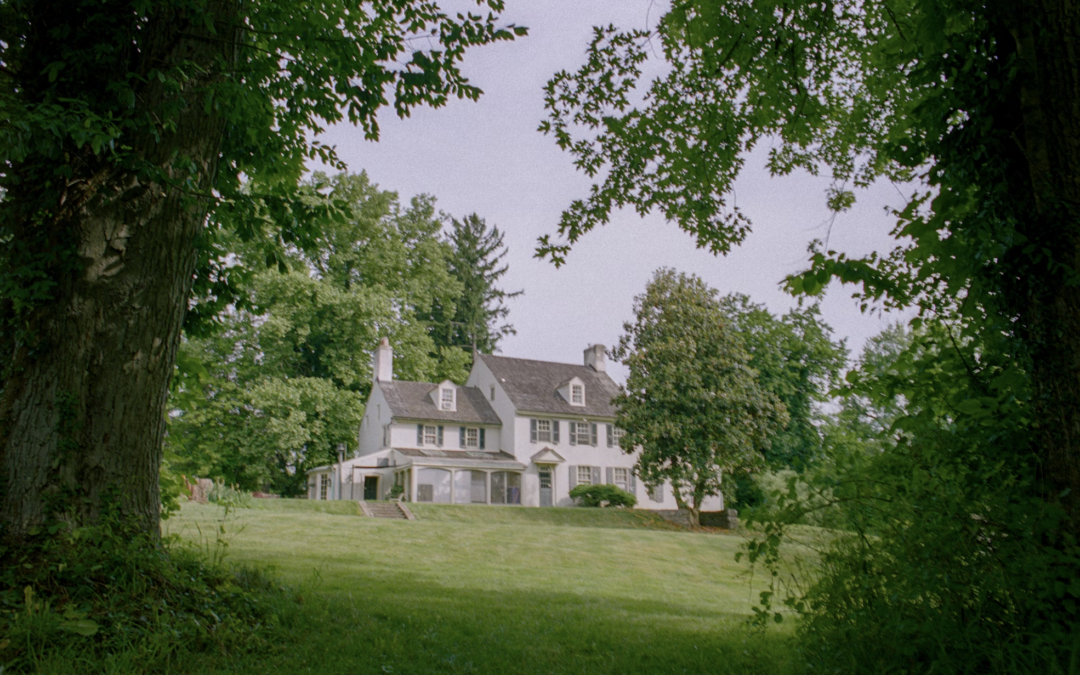
Finding the right home in New York means balancing quality, speed, and a design that fits your land and lifestyle. The best modular homes New York families select today deliver factory precision with full customization, so you get a move-in-ready place without long waits or daily site headaches.
Discover the Best Modular Homes NY – Shorten Homes
Why Modular Homes Work So Well Across New York?
New York’s mix of rural lots, suburban neighborhoods, and varying weather calls for homes that go up quickly yet stand strong. Modular construction happens indoors under controlled conditions. This keeps materials dry and work consistent no matter the season outside. Sections arrive ready for final assembly on your foundation, often cutting total build time compared with traditional methods.
Local modular home builders who know New York codes and zoning make the process smoother. Many homeowners value the tighter seals that help with energy use through cold winters and humid summers. You also gain more predictability because factory schedules stay steady. For people who already own land in places like the Hudson Valley or the Southern Tier, this approach turns an empty lot into a finished home in months rather than years.
Key Features That Set Strong Modular Options Apart
Look for modular home builders who offer real design flexibility, solid warranties, and clear support from first meeting through move-in. The best choices let you pick layouts, finishes, and upgrades while still meeting every local requirement. Foundations matter too. Some use advanced pre-cast systems that install fast and provide excellent insulation.
Service after the sale counts just as much. Ongoing help with any issues shows a company that stands behind its work. When you compare options, focus on modular home builders in New York counties, the range of floor plans, and how much the team guides you through permits and site work. These details separate a good experience from a frustrating one.
Best Modular Homes in NY
1. Shorten Homes – Best Modular Homes New York
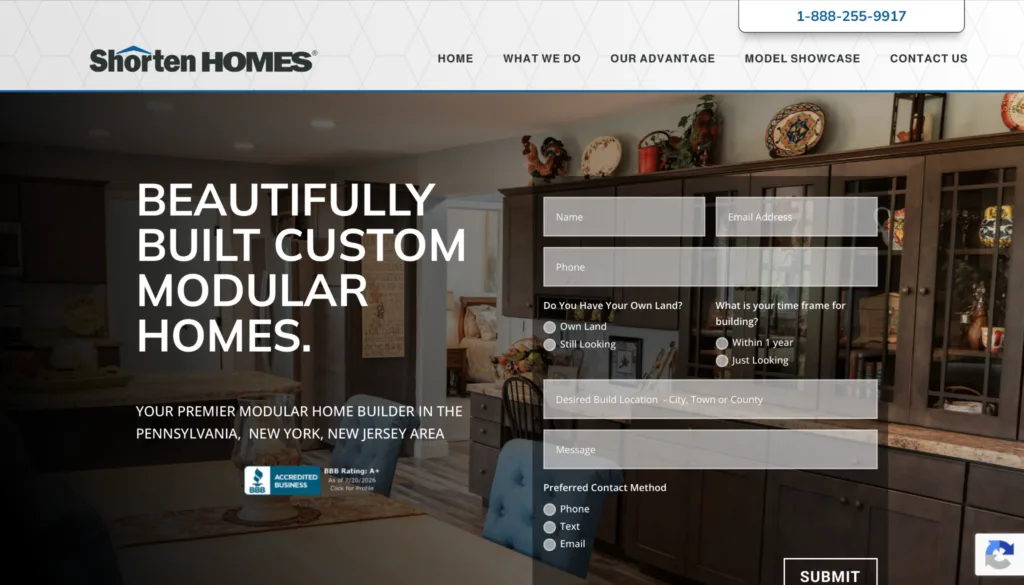
Shorten Homes custom modular homes give New York homeowners a complete path from idea to keys in hand. This family-owned company has created homes for people across Pennsylvania, New York, and New Jersey for decades. Their current display models include the Easton at 1,270 square feet with three bedrooms and two baths, the Woodland at 2,405 square feet ready for family living, the Hawthorne II near 2,000 square feet with an open layout, the StoneyBrook II at 1,890 square feet featuring a bonus room, and the compact Pine Creek at 715 square feet perfect for simpler needs. Every plan can change to match your exact vision, from kitchen layouts to exterior details.
Shorten Homes builds in indoor factories for consistent quality. They use Superior Walls foundations that arrive pre-insulated and ready, often set in a single day. A 10-year protection plan covers major structural defects. The team handles design, options, site work guidance, permits, and a full walkthrough before you move in. Models sit on display so you can walk through and choose materials in person. Their service area covers many New York counties including Orange, Dutchess, Ulster, Putnam, Sullivan, Rockland, and more across the Southern Tier and beyond. The result feels personal yet efficient, with support that continues after you settle in.
About Shorten Homes
Shorten Homes is your premier modular home builder in the Pennsylvania, New York, and New Jersey area.
We create beautifully built custom modular homes designed for modern living.
Founded by Jim Shorten in 1977, Shorten Homes remains family-owned and operated.
As of 2025, we celebrate over 48 years in business.
Our track record speaks for itself.
We have built more than 5,000 homes to date.
Recent successes in 2022, 2023, and 2024 earned us #1 Builder status.
Modular home customer reviews across the region trust our commitment to quality and satisfaction.
What We Deliver
- Cutting-edge design paired with quality building practices
- Energy-efficient, highly functional homes tailored to your needs
- Unparalleled craftsmanship from start to finish
- TurnKey options that handle sitework, permits, and more
- Exclusive Superior Walls foundations installed in less than one day
- A full 10-year protection plan covering major structural defects
Our Exceptional Promise
Tailor Made
- We create, design, and build plans from the ground up
- Your dream home ready in just a few months
- Sales team with 60 years of combined experience
- Complex custom homes built in state-of-the-art indoor factories
Options Overload
- Huge catalog of kitchen, bathroom, exterior, and interior choices
- Expert guidance every step of the way
Worry-Free Warranty
- 10-year protection plan on major structural defects
- Coverage you will not find with other builders
Exceptional Service
- Support from your first visit through construction and beyond
- Thorough walkthrough before move-in
- Free repairs for any issues after you move in
Turnkey Experience
- We handle sitework, permits, and the full process
- Or you can manage parts yourself
- Move into a brand-new custom home in a few short months
- Exclusive use of Superior Walls foundations
- Available in 4, 8, 9, and 10-foot heights
- Fully insulated and prepped for drywall and electrical
- Installed on-site in less than one day
Explore Our Service Areas and Showroom
Popular modular home models include The Easton, The Woodland, The Hawthorne II, and additional floor plans.
Service areas for custom modular home construction cover multiple counties throughout Pennsylvania, New York, and New Jersey.
Shorten Homes offers a selection of fully decorated custom modular homes on display at:
1110 Scranton Carbondale Hwy.
Scranton, PA 18508
OPEN HOURS:
Monday-Saturday: 9 am to 5 pm
An on-site design center allows clients to review popular materials and finishes for kitchen, bathroom, exterior, and interior selections.
Ready to begin?
Call 1-888-255-9917 or visit https://shortenhomes.com/ today for a free quote.
2. Westchester Modular Homes
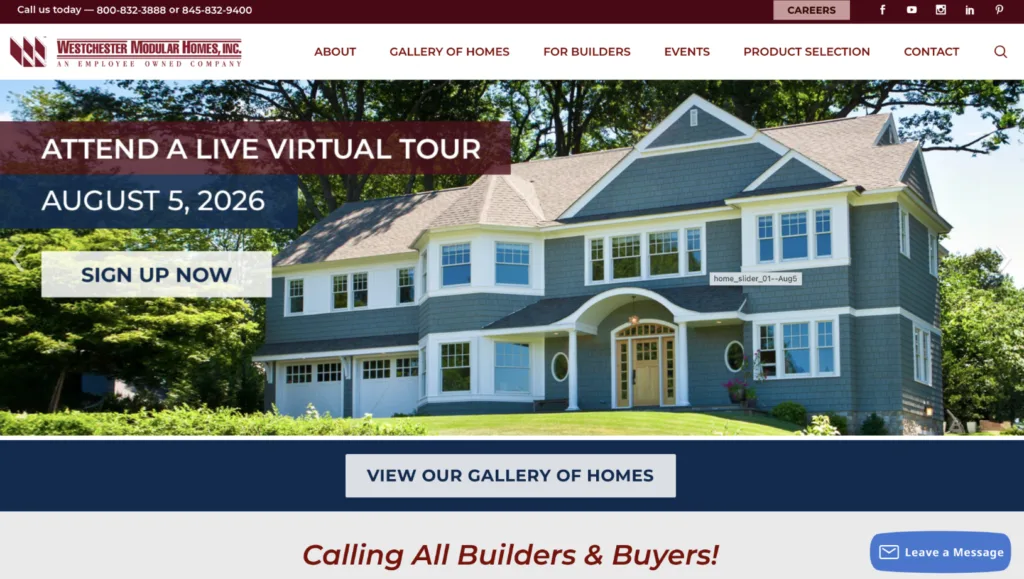
Westchester Modular Homes creates custom modular homes and additions from its base in New York. The company works with independent builders across the state and into nearby regions. Clients can begin with standard plans or supply their own drawings for full changes to layout, exterior style, and interior details. Popular styles include craftsman, colonial, ranch, cape, chalet, townhouse, and multi-unit buildings. Construction takes place in a climate-controlled factory so materials stay protected and quality stays steady. The process often runs foundation work at the same time as factory production, which helps keep projects on track. Homes meet local codes and can be tailored for different lot sizes and family needs. Some buyers note that the network of independent builders means the final on-site experience can vary depending on the chosen partner. Overall the company focuses on flexibility and factory precision for New York sites.
Key features
- Full range of single-family and multi-unit styles
- Collaboration with architects and builders
- Climate-controlled factory construction
- Support for both new homes and additions
Facts and Information
Westchester Modular Homes maintains a long presence in the Northeast. The company serves New York through a network of independent builders. Designs can start from existing plans or completely new drawings. Homes are built to meet standard building codes and local requirements.
3. Alvarez Homes of New York
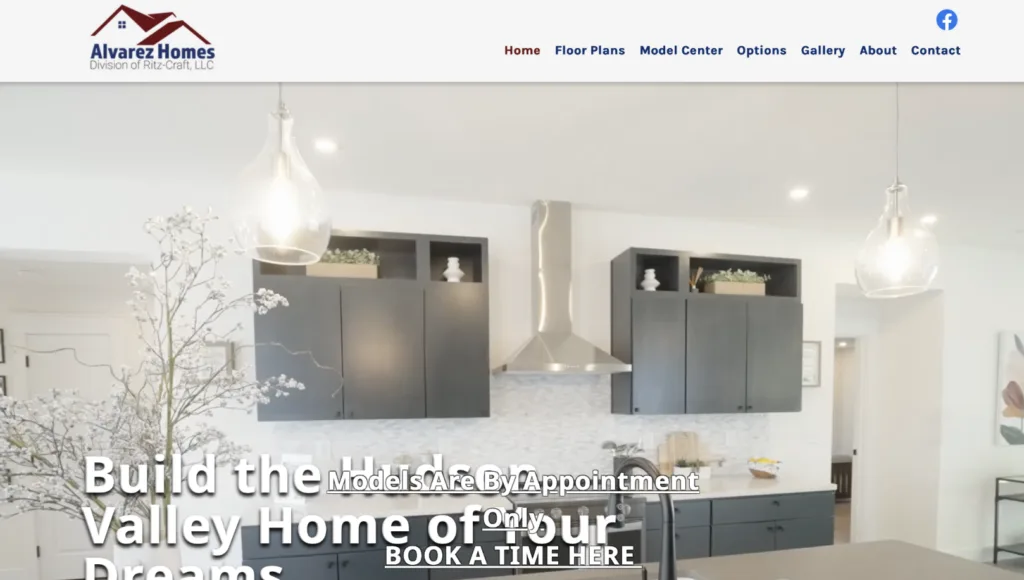
Alvarez Homes of New York operates mainly in the Hudson Valley and draws on the experience of its parent manufacturing group. The company offers ranch, cape, two-story, duplex, and townhouse designs. Buyers can choose from a large selection of floor plans that range widely in size and then adjust kitchens, bathrooms, and finishes. Energy-conscious features form part of the standard approach. The process includes guidance on personalization so each home fits the owner’s preferences. Some clients find the focus stays strongest in the Hudson Valley, which may limit options for more distant New York counties. The company emphasizes quality materials and code compliance for permanent foundations. Homes arrive ready for local assembly and final connections. This setup works well for families who want a balance of custom details and efficient construction timelines.
Key features
- Broad selection of ranch, cape, and multi-story plans
- Customization of kitchens, baths, and finishes
- Energy-conscious building options
- Support for duplex and townhouse designs
Facts and Information
Alvarez Homes of New York is a division of a long-established manufacturer. The company concentrates on Hudson Valley projects. Plans can be adjusted for different family sizes and site conditions. Homes meet New York requirements for permanent foundations and inspections.
4. Saratoga Modular Homes
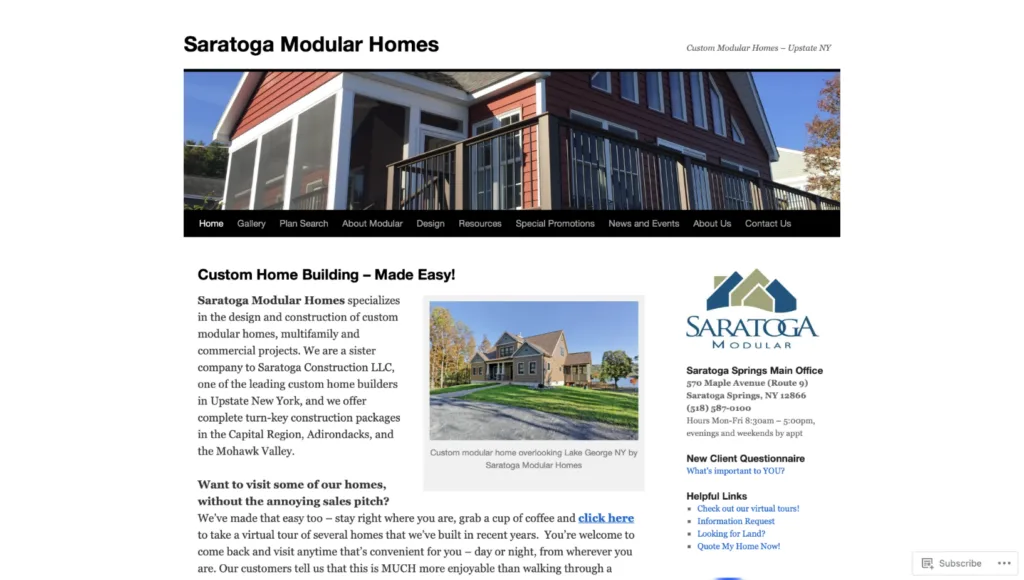
Saratoga Modular Homes builds custom modular homes along with multifamily and commercial projects in Upstate New York. Service covers the Capital Region, Adirondacks, and Mohawk Valley. The company offers turn-key packages that handle design through final completion. Available styles include ranch, colonial, cape, chalet, and vacation homes. Energy-focused upgrades such as high-performance windows and efficient layouts are available. Construction uses dry lumber inside climate-controlled settings for consistent results. Some buyers note that the strongest presence remains in the northern and central parts of the state. The team works closely with clients on kitchen design and overall floor plans. Homes are built to meet or exceed local codes. This approach suits people who want a complete package without managing every step themselves.
Key features
- Turn-key construction packages
- Custom kitchen design support
- Ranch, colonial, cape, and chalet styles
- Energy performance upgrade options
Facts and Information
Saratoga Modular Homes is based in Saratoga Springs and partners with a related construction firm. The company serves multiple Upstate counties. Homes use controlled factory methods and dry materials. Projects can include single-family, multifamily, and commercial buildings.
5. Bill Lake Modular Homes
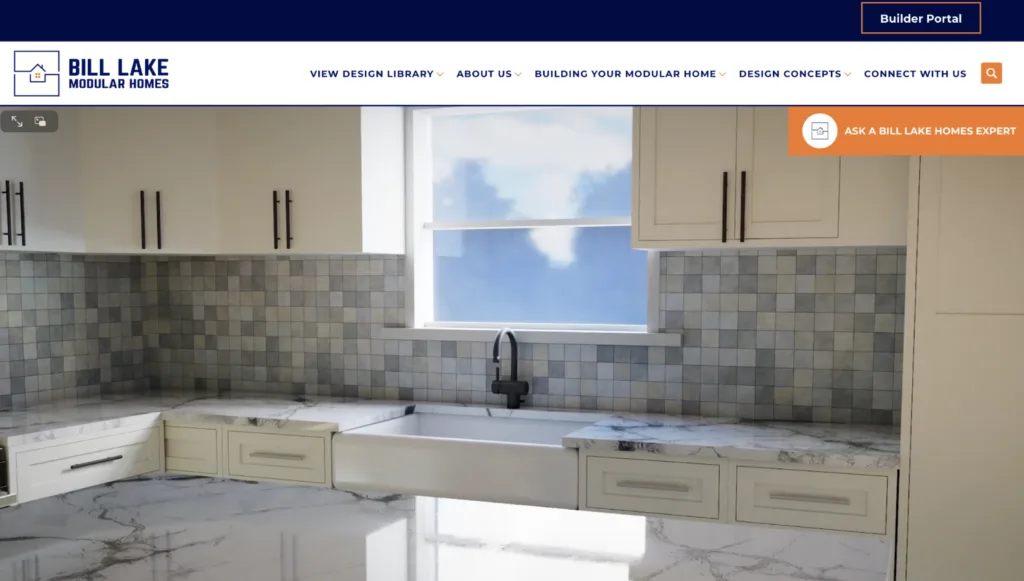
Bill Lake Modular Homes operates from Sprakers, New York, and serves the greater Northeast with offsite construction. The company builds single-family homes and multi-unit buildings using efficient factory methods. Careful inspections occur at multiple stages to confirm code compliance. The focus stays on solid construction practices and a clear process from design to delivery. Clients receive homes designed for regional weather conditions. Some projects involve coordination with local partners for site work, which can affect the overall timeline depending on the location. The company has maintained relationships with builders across New York for many years. Homes are engineered for strength and long-term performance. This option appeals to buyers looking for reliable offsite methods in rural and suburban settings.
Key features
- Offsite construction for single-family and multi-unit projects
- Multiple inspection points during production
- Designs suited to Northeast conditions
- Coordination with local site partners
Facts and Information
Bill Lake Modular Homes is located in Sprakers, New York. The company focuses on the greater Northeast market. Homes undergo code compliance checks throughout the process. The approach emphasizes consistent quality and efficient building methods.
6. Titan Homes
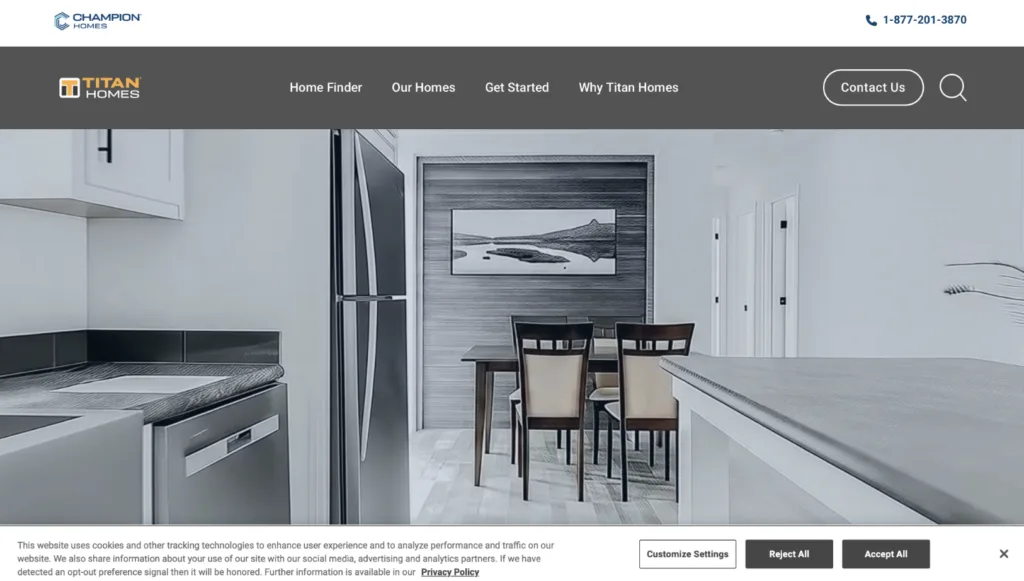
Titan Homes is based in Sangerfield, New York, and produces modular homes for New York and surrounding Northeastern states. The company offers configurable floor plans and a variety of décor choices. Homes reach buyers through a network of authorized retailers and communities. Options include different section configurations to fit various lot sizes. The process allows personalization of exteriors and interiors. Some clients work through retailers rather than directly with the factory, which can add a step to the buying experience. Titan Homes has operated for many years and supplies a steady range of designs. Homes are built for everyday living with practical layouts. This setup works for people who prefer choosing from established plans and finishes available through local retailers.
Key features
- Configurable floor plan layouts
- Wide selection of décor options
- Single-section and multi-section designs
- Retailer and community distribution network
Facts and Information
Titan Homes operates from Sangerfield, New York. The company serves New York and several nearby states. Homes are available through authorized retailers. Designs focus on practical layouts and customizable finishes.
7. East Coast Dormer
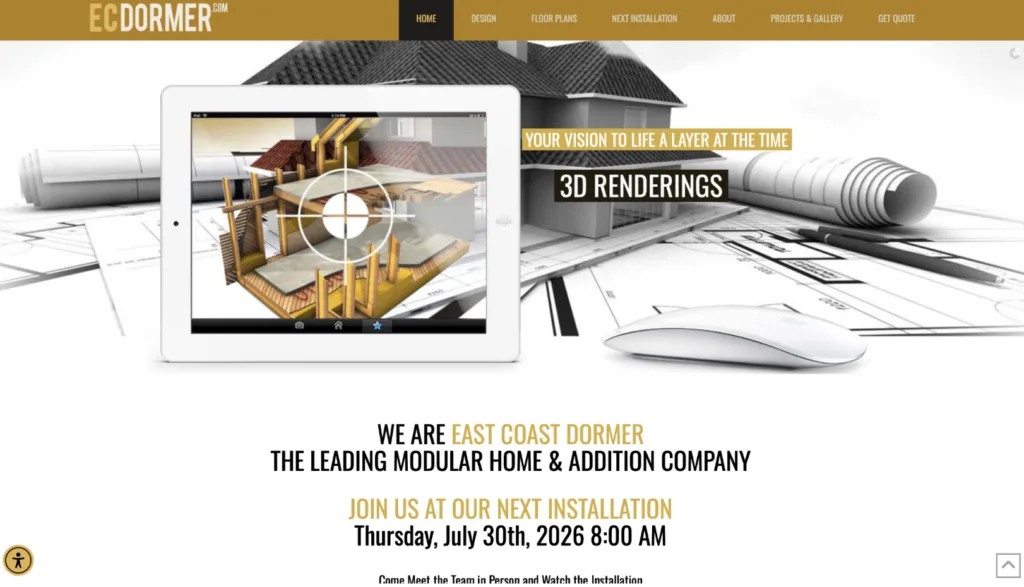
East Coast Dormer specializes in modular homes and additions with a strong presence on Long Island and across New York. The company uses in-house design tools that include 3D renderings to help clients visualize the final result. Construction takes place in a weather-protected environment for consistent quality. Projects range from complete new homes to expansions that match existing structures. Homes are engineered for strength and checked for indoor air quality and code compliance before leaving the facility. Some buyers note that the highest concentration of work remains in the Long Island area. The team provides custom plans and financing guidance. Completed projects have appeared in various design publications. This option suits homeowners who want detailed design support and additions as well as full homes.
Key features
- In-house CAD design and 3D renderings
- Focus on both new homes and additions
- Weather-protected construction process
- Engineering for structural strength and air quality
Facts and Information
East Coast Dormer has completed many installations across Long Island communities. The company has operated for several decades. Homes leave the factory certified for code compliance and safety standards. Design support includes custom plans tailored to client needs.
8. Buffalo Modular
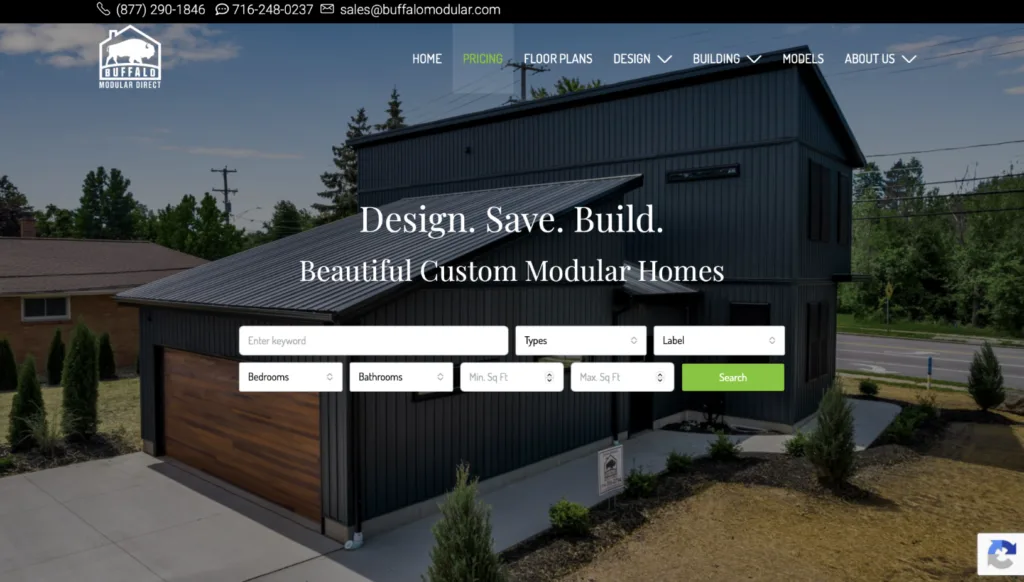
Buffalo Modular serves Western New York with custom modular homes. Available designs include ranch, chalet, two-story, and barndominium-style plans. The process begins with design collaboration and then moves to coordination with local contractors for site work. National brand finishes appear throughout the homes. Plans can adapt to different family sizes and lot conditions. Some clients manage more of the site coordination themselves compared with full turn-key providers. The company emphasizes practical layouts and efficient construction for the western part of the state. Homes are built to meet local requirements. This approach works well for buyers in the Buffalo region who want flexible plan options and recognizable material brands.
Key features
- Ranch, chalet, two-story, and barndominium plans
- Design collaboration with clients
- Coordination with local contractors
- National brand interior and exterior finishes
Facts and Information
Buffalo Modular focuses on Western New York projects. Plans can be adjusted for various lot and family needs. The company uses established material brands. Construction combines factory building with local site work.
9. American Homes CNY
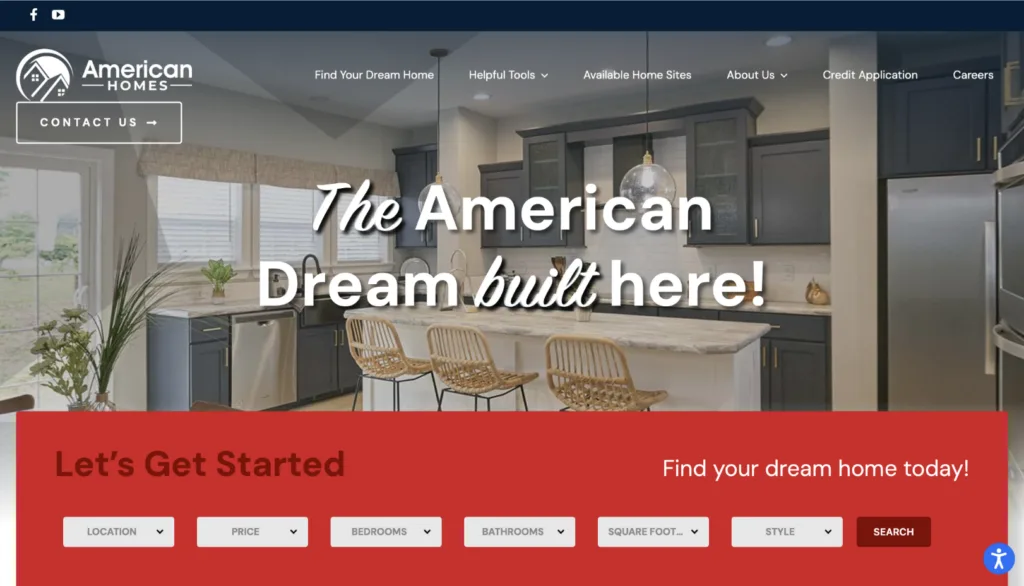
American Homes CNY provides modular options across Central, Upstate, and Northern New York. The company maintains multiple showroom locations and offers exclusive floor plan series. Build-on-your-land services form a core part of the offering. Professional installation and ongoing service are included. Clients can review models in person at different sites. Some buyers find the strongest selection centers on the exclusive series rather than fully open custom design. The company emphasizes energy-efficient construction and practical layouts. Homes come with professional set teams. This setup suits people who want convenient showroom access and support across a wide stretch of the state.
Key features
- Multiple showroom locations in New York
- Exclusive floor plan series
- Build-on-your-land services
- Professional installation and service teams
Facts and Information
American Homes CNY serves Central, Upstate, and Northern New York. The company offers both exclusive plans and standard options. Homes focus on energy-efficient construction. Support includes installation and follow-up service.
10. Stillwater Dwellings
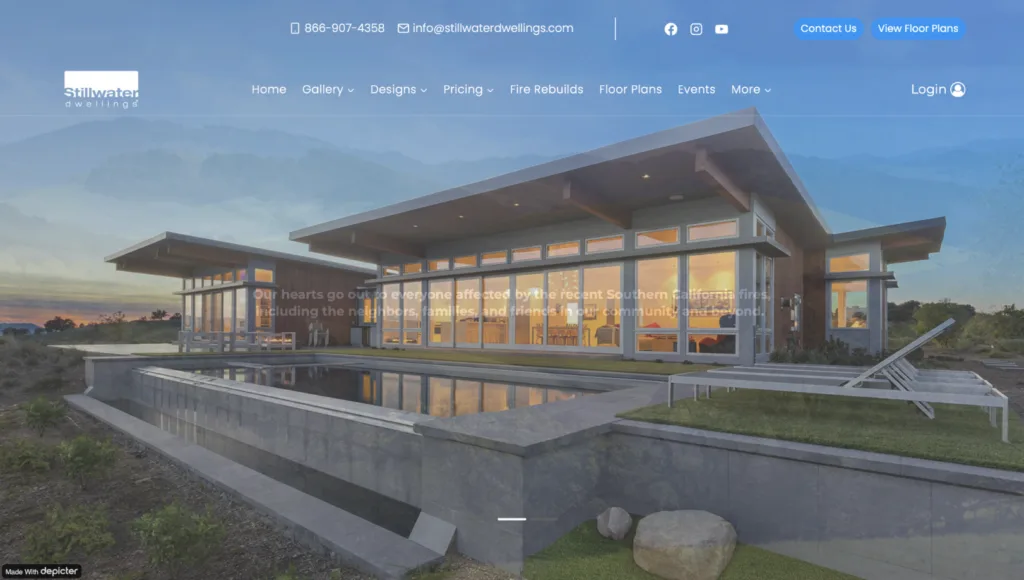
Stillwater Dwellings focuses on higher-end modular designs available in New York. The company emphasizes craftsmanship, quality materials, and customization for clients seeking distinctive homes. Layouts and finishes can be refined to create a refined final result. The approach suits those who want thoughtful details and elevated style. Some projects involve longer design phases because of the level of customization. Homes meet local codes while offering distinctive options. The company targets buyers looking for refined modular solutions rather than basic plans. Construction maintains high standards for materials and assembly. This choice appeals to homeowners who prioritize design quality and personalization.
Key features
- Emphasis on craftsmanship and quality materials
- High level of design customization
- Distinctive layout and finish options
- Focus on refined modular solutions
Facts and Information
Stillwater Dwellings serves New York clients seeking elevated designs. Homes meet local building codes. The process allows detailed customization of interiors and exteriors. The company concentrates on thoughtful, high-quality construction.
11. Catskill Valley Homes
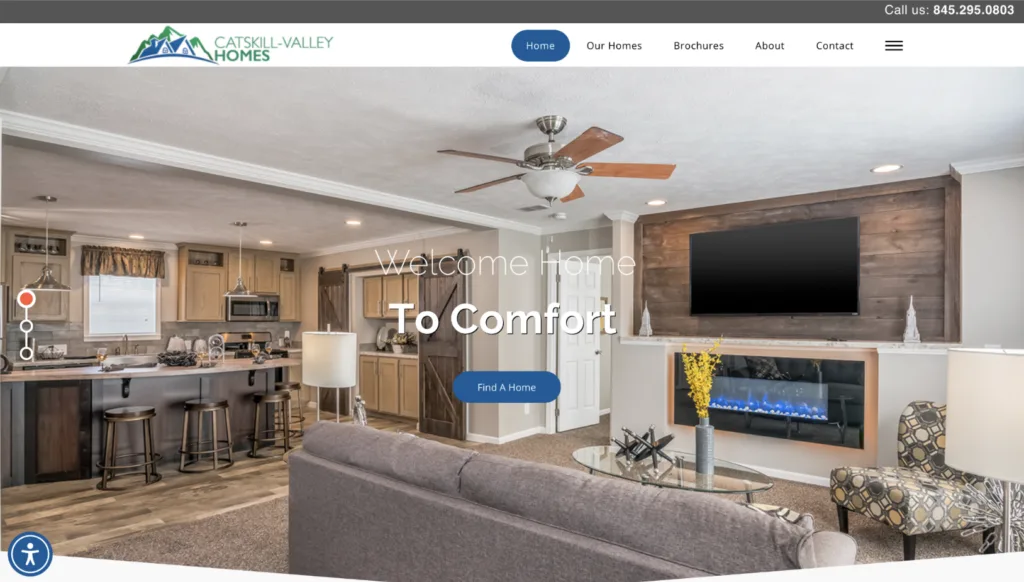
Catskill Valley Homes operates a model home center in Parksville, New York, and serves the Catskills and Hudson Valley. The company is a third-generation operation with a long partnership with a major manufacturer. Buyers can tour furnished models and choose from customizable plans. Service covers Sullivan, Orange, Ulster, and Delaware counties. The team handles projects from site clearing through key handover or offers partial services. Some clients appreciate the large model center for hands-on viewing. The focus stays strongest in the Catskills and nearby Hudson Valley areas. Homes are designed for family living with practical customization. This option works for people who want to see finished examples before deciding and who own land in the covered counties.
Key features
- Model home center with furnished displays
- Customizable family-oriented plans
- Full or partial project services
- Coverage of Catskills and Hudson Valley counties
Facts and Information
Catskill Valley Homes is based in Parksville, New York. The company has operated for more than three decades as a third-generation business. Service areas include Sullivan, Orange, Ulster, and Delaware counties. Clients can start from pre-engineered plans or request custom designs.
12. Impresa Modular
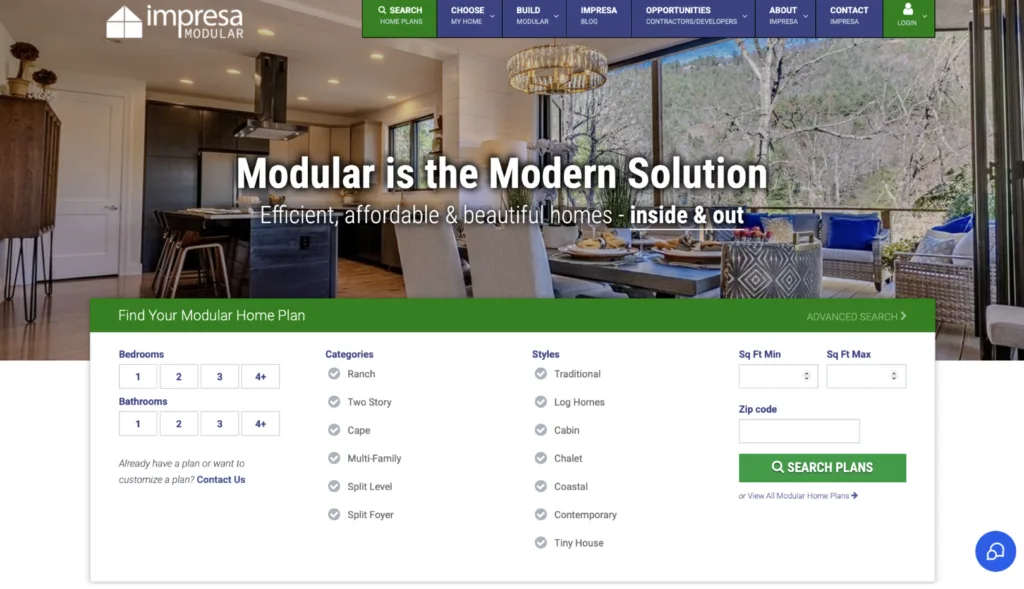
Impresa Modular provides custom modular homes nationwide and delivers to New York sites. The company offers a large library of adaptable floor plans that include cape, ranch, two-story, and chalet styles. Designs range across many sizes and can be refined for different needs. Clients work with consultants to select plans and finishes. Construction uses a network of factory facilities. Some buyers note that the national model means local on-site coordination is handled through partners. The company emphasizes value and energy-efficient construction. Homes are built to meet codes in the destination state. This approach suits people who want access to a wide plan library and are comfortable working with a national provider.
Key features
- Large library of adaptable floor plans
- Cape, ranch, two-story, and chalet styles
- Nationwide factory network
- Consultant support for plan selection
Facts and Information
Impresa Modular focuses exclusively on modular construction. The company delivers homes to New York locations. Plans can be adjusted for size, style, and features. Homes are designed for energy efficiency and code compliance.
13. Excel Homes
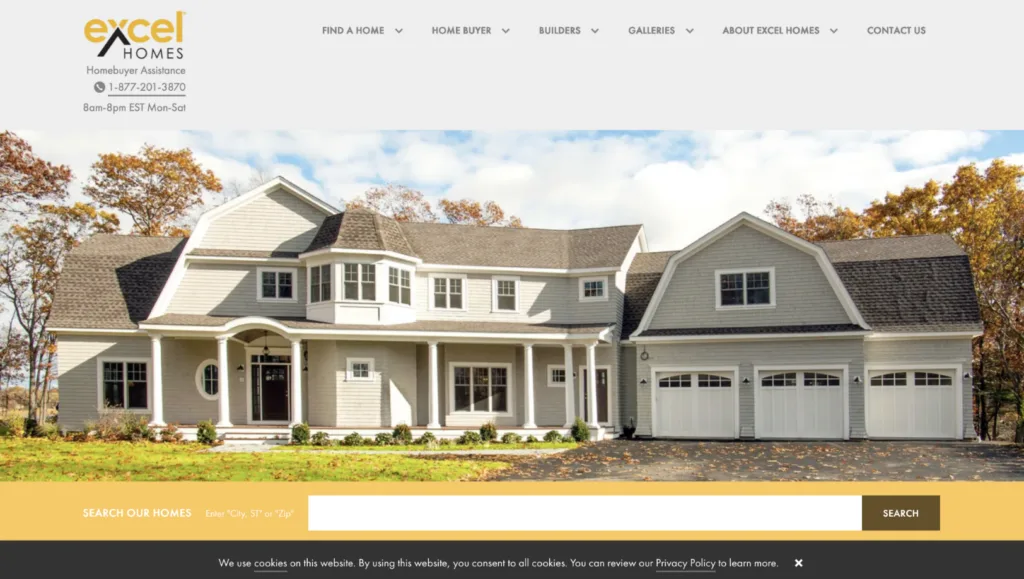
Excel Homes operates a high-volume modular factory and ships into upstate and central New York. The company maintains a deep catalog of plans and a wide builder-dealer network. Delivery times are generally efficient because of the factory capacity. Designs cover common single-family styles suited to regional lots. Some clients work through local dealers rather than directly with the factory. The company focuses on reliable production and steady quality. Homes meet New York modular requirements. This option works well for buyers in the Southern Tier, Mohawk Valley, and Finger Lakes who want access to a broad selection through established dealers.
Key features
- Deep catalog of single-family plans
- Efficient factory production
- Wide builder-dealer network in New York
- Coverage of upstate and central regions
Facts and Information
Excel Homes is based in Pennsylvania and ships into New York. The company maintains a strong dealer network in several upstate areas. Homes are built to New York modular standards. Production capacity supports consistent delivery schedules.
14. Apex Homes
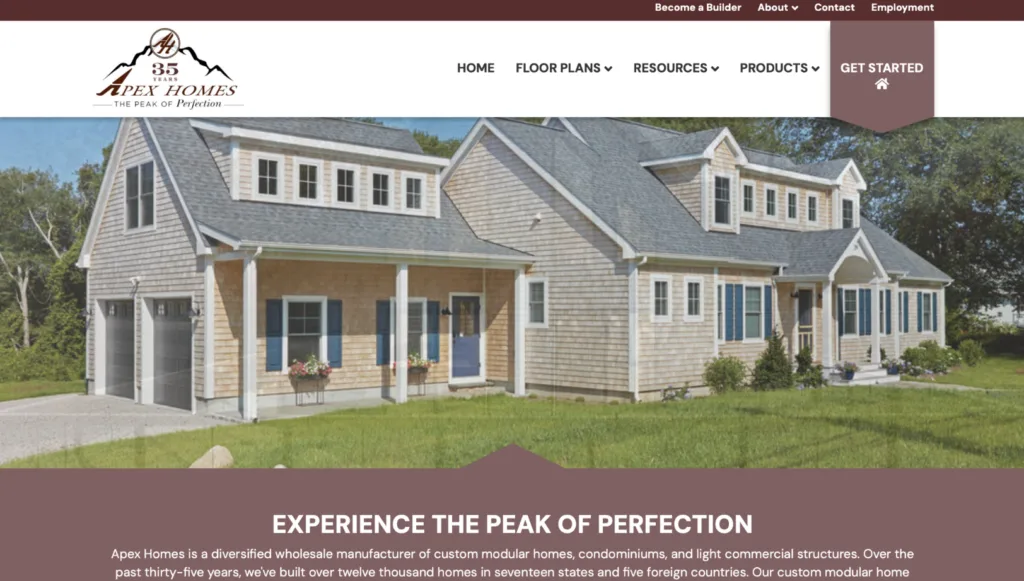
Apex Homes produces value-focused modular homes and ships into New York through a builder-dealer network. The catalog includes many two-story and ranch plans. The company emphasizes practical engineering and reliable factory output. Local partners handle the set and remaining site work. Some buyers find the strongest fit in upstate and North Country locations. Designs prioritize efficient layouts and solid construction. Homes meet New York modular insignia requirements. This choice suits people looking for straightforward plans and established dealer support across northern and central parts of the state.
Key features
- Strong selection of two-story and ranch plans
- Value-engineered construction approach
- Builder-dealer network for New York
- Focus on practical, efficient layouts
Facts and Information
Apex Homes is based in Pennsylvania and serves New York through dealers. The company provides a solid catalog suited to regional needs. Homes carry the New York modular insignia. Local partners complete the on-site portion of each project.
15. Pennwest Homes
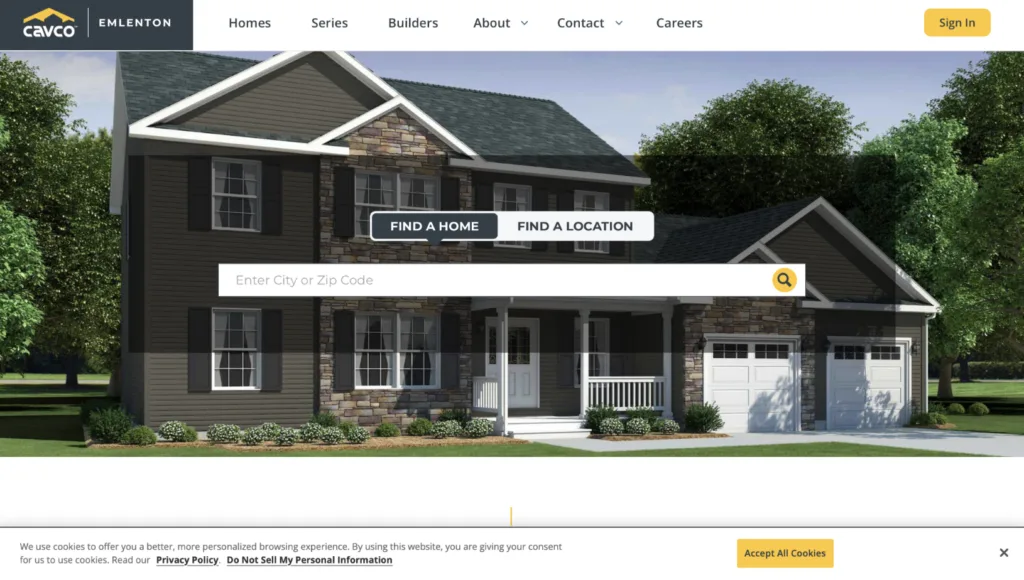
Pennwest Homes is part of a larger manufacturing group and ships modular homes into western and central New York. The company offers a reliable catalog and consistent factory delivery. Builder networks cover areas such as Erie, Niagara, Monroe, and Onondaga counties. Designs focus on solid everyday living spaces. Some clients coordinate more of the site details through local partners. The approach emphasizes steady quality and fair construction standards. Homes meet New York modular requirements. This option works for buyers in western and central regions who want dependable delivery through an established network.
Key features
- Reliable catalog of modular designs
- Consistent factory delivery schedules
- Builder network in western and central New York
- Focus on solid everyday living spaces
Facts and Information
Pennwest Homes operates as part of a larger group and ships into New York. Coverage is strongest in western and central counties. Homes meet New York modular standards. Local builders handle the final set and site work.
16. Champion Homes
Champion Homes is a large national producer that supplies modular homes into New York through a retailer network. The company offers a wide range of floor plans and both modular and related product paths. Buyers typically work with licensed retailers who handle local details. Designs cover many common styles and sizes. Some clients prefer the retailer model for convenience while others want more direct factory contact. The company has decades of experience and significant production volume. Homes meet applicable New York requirements. This setup suits people who want access to a broad national catalog through local retail partners.
Key features
- Wide range of floor plans
- Retailer network across New York
- Multiple product paths available
- Significant production experience
Facts and Information
Champion Homes operates nationally and ships into New York. Homes are sold through licensed retailers. The company maintains a large catalog of designs. Products meet New York modular or related standards depending on the path chosen.
17. Hudson Valley Home Source
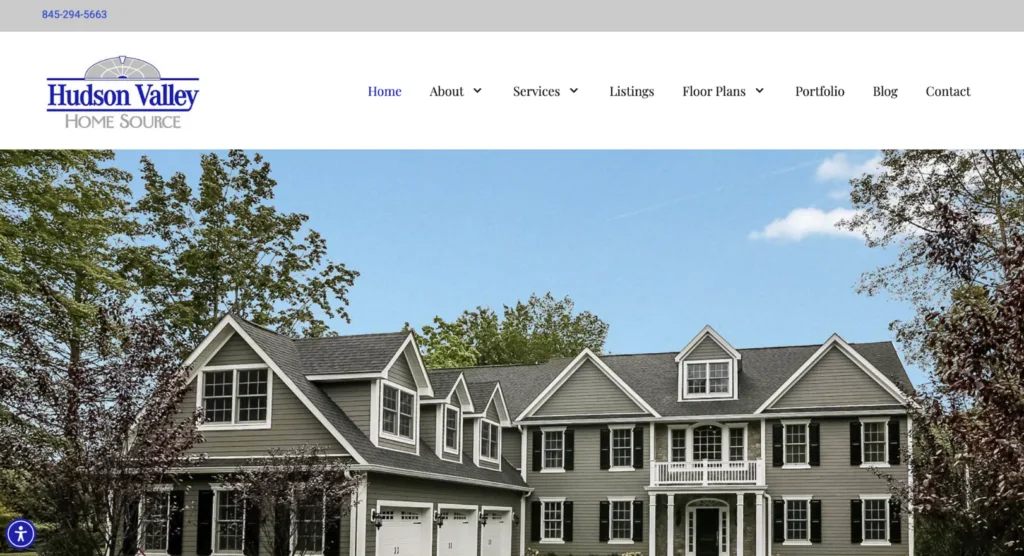
Hudson Valley Home Source is an award-winning custom modular home builder based in Goshen, New York. The company specializes in high-quality single-family homes, multi-family residences, and commercial projects. It offers a full turnkey process that covers design, permits, construction, and finishing details. Clients work with a dedicated team of sales, office, and field staff to create homes that match specific site needs and personal preferences. Service focuses on the Hudson Valley region of New York along with parts of Eastern Pennsylvania and Northern New Jersey. The company has more than 35 years of experience and emphasizes a seamless design-to-completion path. Some projects may involve more coordination when sites fall outside the core Hudson Valley area. Homes are built with attention to quality and local code requirements. This option suits buyers who want a local New York-based team handling most steps from start to finish.
Key features
- Custom modular single-family and multi-family designs
- Full turnkey building process
- Commercial project capability
- Dedicated local sales and field team
Facts and Information
Hudson Valley Home Source operates from Goshen, New York. The company has earned recognition as an award-winning builder in the Hudson Valley. Service covers the Hudson Valley region plus nearby areas in Pennsylvania and New Jersey. The team manages projects from initial design through final completion.
18. Skyline Homes
Skyline Homes, part of a larger group, supplies modular and related homes into New York through retail channels. The company offers a solid catalog and reliable factory delivery. Coverage is strongest in upstate land-lease and rural private-land settings. Designs focus on practical layouts. Buyers typically select through retailers who manage local logistics. Some clients appreciate the steady availability of plans. Homes meet applicable New York standards. This option suits people looking for dependable retail access to factory-built homes in upstate areas.
Key features
- Solid catalog of practical designs
- Reliable factory delivery
- Retail channel distribution in New York
- Focus on upstate land-lease and rural settings
Facts and Information
Skyline Homes operates as part of a larger manufacturing group. Homes ship into New York through retailers. The company maintains consistent production. Products meet New York modular or related standards.
19. Method Homes
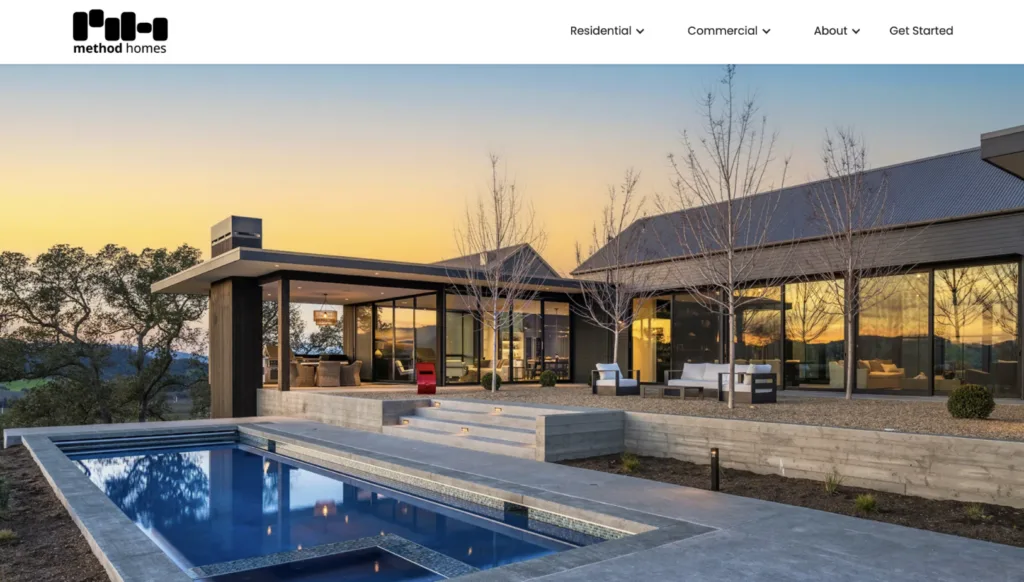
Method Homes is a premium modular provider based on the West Coast that ships into New York. The company focuses on modern designs with strong envelope performance and third-party-certified specifications. Projects often target the Hudson Valley and Adirondack markets. Customization emphasizes clean lines and high-performance details. Freight logistics form part of the process because of the longer shipping distance. Some buyers value the modern aesthetic and certified performance. Homes meet New York modular requirements. This choice appeals to clients seeking contemporary design and elevated technical specifications.
Key features
- Modern design focus
- Strong envelope performance
- Third-party-certified specifications
- Customization for high-performance details
Facts and Information
Method Homes ships modular homes into New York from its West Coast base. Coverage often includes Hudson Valley and Adirondack projects. Homes meet New York modular insignia standards. The process includes long-haul freight coordination.
20. Plant Prefab
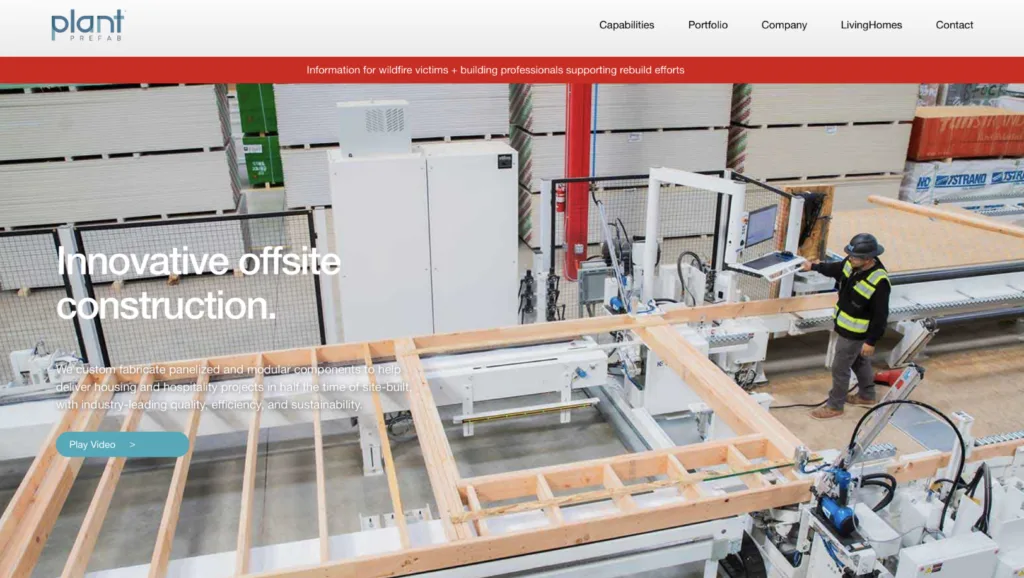
Plant Prefab is an architect-led premium modular company that ships into New York. The focus stays on high-design custom work for markets such as the Hudson Valley, Hamptons, and Catskills. The company emphasizes tight factory quality and modern aesthetics. Projects are typically larger or more design-forward. Longer design and freight phases can occur because of the custom nature and shipping distance. Some clients seek the architectural pedigree and refined results. Homes meet New York modular requirements. This option suits buyers who prioritize distinctive design and are prepared for a premium custom process.
Key features
- Architect-led custom design
- High-design modern aesthetics
- Tight factory quality control
- Focus on distinctive, refined projects
Facts and Information
Plant Prefab ships modular homes into New York from its California base. Projects often appear in Hudson Valley, Hamptons, and Catskills locations. Homes meet New York modular insignia standards. The company concentrates on elevated custom work.
21. Simplex Homes
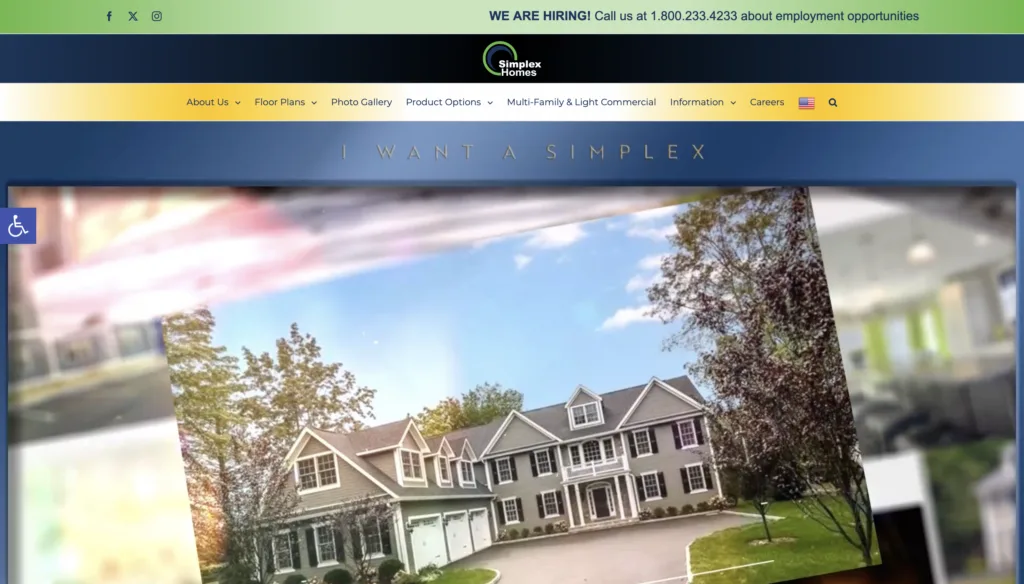
Simplex Homes builds custom modular homes from Scranton, Pennsylvania, and delivers them across the Northeast, including New York, New Jersey, Pennsylvania, and New England. The company was founded in 1971 and concentrates on ranch, two-story, cape, townhouse, duplex, triplex, campus housing, and light commercial work. Buyers can start from established layouts and adjust them for a specific lot, or request a plan shaped around family size and site conditions. Factory production keeps framing, finishes, and mechanical rough-in under cover, which matters on New York sites that face wet springs and long winters. Simplex also supplies multifamily work. A Staten Island project placed 23 affordable units in areas affected by Superstorm Sandy, and the company has been tied to Adirondack housing efforts such as the Both Meadow Trail homes in Keene. In 2026 Simplex received an Award of Distinction. Homes reach owners through the company’s Northeast service map rather than a single local showroom, so the on-site builder relationship shapes the final experience.
Key features
- Ranch, two-story, cape, townhouse, duplex, and triplex plans
- Campus housing and light commercial modules
- Custom plan adjustments for Northeast lots
- Factory production based in Scranton, Pennsylvania
Facts and Information
Simplex Homes has operated since 1971 and serves New York along with a wide band of Northeastern states. The company won a 2026 Award of Distinction. Documented New York work includes 23 affordable modular units on Staten Island and involvement with Adirondack housing in Keene. Styles cover single-family and multifamily buildings.
22. Signature Building Systems
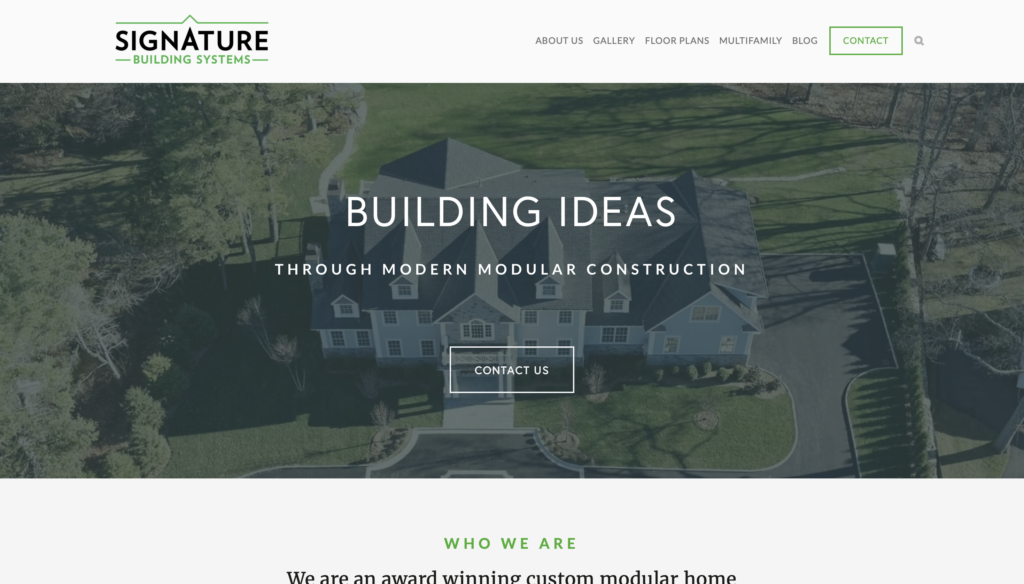
Signature Building Systems manufactures custom modular homes and multifamily buildings from Moosic, Pennsylvania. Founded in 1992, the company reports more than 6,000 prefab living units built for New England and the Mid-Atlantic. New York coverage includes Long Island, the Hamptons, Westchester County, the Hudson Valley, and upstate sites. Projects range from single-family houses to apartments, townhouses, senior housing, and student housing, often engineered with architects and developers. The Moosic plant is certified under Pennsylvania’s Industrialized Housing Program. A notable New York project is La Mora Senior Apartments in Yonkers, completed in 2024. Signature produced 92 modules for the 55,289-square-foot building, which holds 60 apartments for residents age 62 and older and was set over a site-built concrete podium. La Mora is described as the first modular multifamily building in the United States to earn Phius CORE certification, with a projected energy use intensity of 23 kBtu per square foot per year. The Modular Building Institute recognized the project in 2025.
Key features
- Custom single-family and multifamily modular production
- Coverage of Long Island, Westchester, the Hudson Valley, and upstate New York
- Pennsylvania Industrialized Housing certification
- High-performance assemblies used on certified multifamily work
Facts and Information
Signature Building Systems was founded in 1992 in Moosic, Pennsylvania, and reports more than 6,000 units produced. La Mora in Yonkers used 92 modules, totals 55,289 square feet, and contains 57 one-bedroom and 3 two-bedroom apartments. The building earned Phius CORE certification and 2025 Modular Building Institute recognition.
23. Ritz-Craft
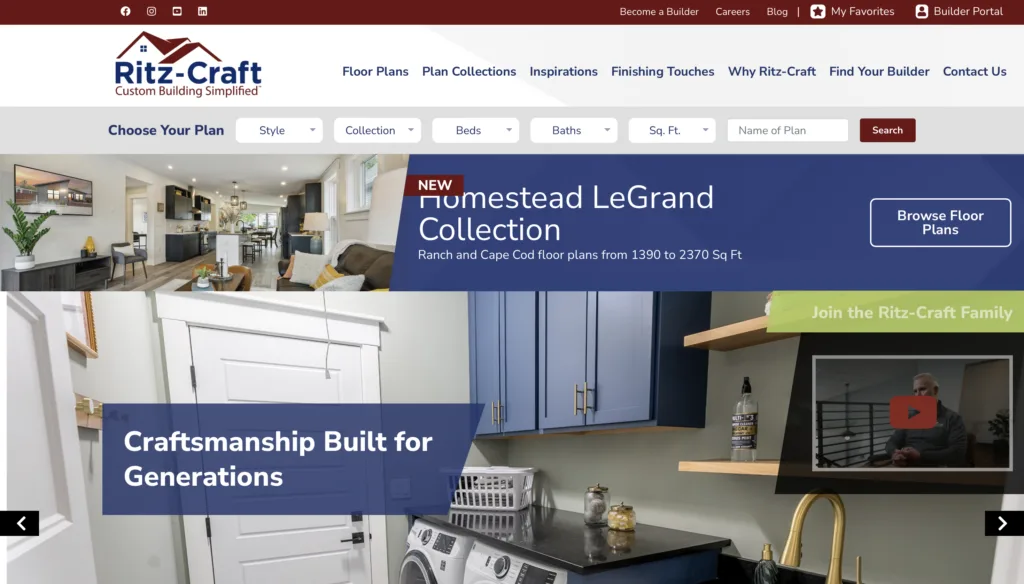
Ritz-Craft is a family-owned modular manufacturer headquartered in Mifflinburg, Pennsylvania, with roots dating to 1954, when operations began in Argos, Indiana. The company later consolidated manufacturing in Mifflinburg and added plants in Jonesville, Michigan, and Hamlet, North Carolina. It describes itself as the largest family-owned and operated modular home manufacturer in the United States. Buyers and builders choose from Homestead value-crafted plans, Benchmark custom plans, the LeGrand series, a Modern Collection, and multifamily layouts. Ranch, cape, and two-story designs are core offerings, and many plans can be modified before factory release. Homes move through an authorized builder network, so New York projects are coordinated by local partners rather than a single statewide crew. The company also operates an in-house cabinet line, Legacy Crafted Cabinets. Production scale supports a large catalog, while the builder model means site work, permits, and finish details depend on the partner selected for the county.
Key features
- Ranch, cape, two-story, and multifamily plan collections
- Homestead, Benchmark, LeGrand, and Modern series
- Authorized builder network for local New York projects
- Multiple factory locations, with headquarters in Mifflinburg, Pennsylvania
Facts and Information
Ritz-Craft began in 1954 and is headquartered in Mifflinburg, Pennsylvania, with additional plants in Michigan and North Carolina. The company is family-owned and markets homes through authorized builders. Collections cover semi-custom and more open custom layouts, including multifamily designs.
24. Muncy Homes
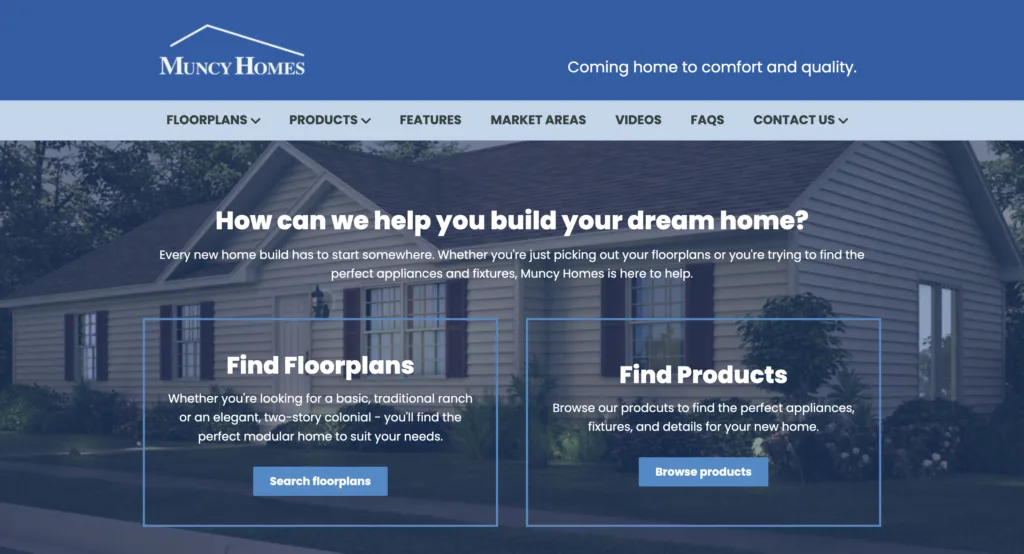
Muncy Homes manufactures modular houses from Muncy, Pennsylvania, and has done so since 1973. The company markets through an independent builder network across 13 Northeastern states, which includes New York, and reports sales of more than 500 houses a year. About 80 percent of production is custom-built to a homeowner’s design, with the rest drawn from traditional ranches, capes, and two-story colonials. Standard construction uses 2×6 exterior walls at 24 inches on center with R-21 kraft-faced insulation, house wrap, and R-38 roof insulation with a vapor barrier on many plans. Floor joists are typically 2×10 at 16 inches on center on wider homes and 2×8 on narrower boxes. Brand-name products such as Andersen windows, Owens Corning insulation, and CertainTeed roofing appear in the standard package. Sections are built in programmed factory stages from floor framing through cabinetry and fixtures. Buyers usually meet the home through a local builder, so showroom access and site management vary by dealer.
Key features
- Custom and catalog ranch, cape, and two-story plans
- 2×6 exterior walls with R-21 insulation and R-38 roof insulation
- Independent builder network across 13 Northeastern states
- Factory installation of cabinetry, plumbing, and lighting
Facts and Information
Muncy Homes was founded in 1973 in Muncy, Pennsylvania. The company reports more than 500 houses sold annually and states that about 80 percent of homes are custom. Products are sold through independent builders in the Northeast, including New York.
25. Icon Legacy Custom Modular Homes
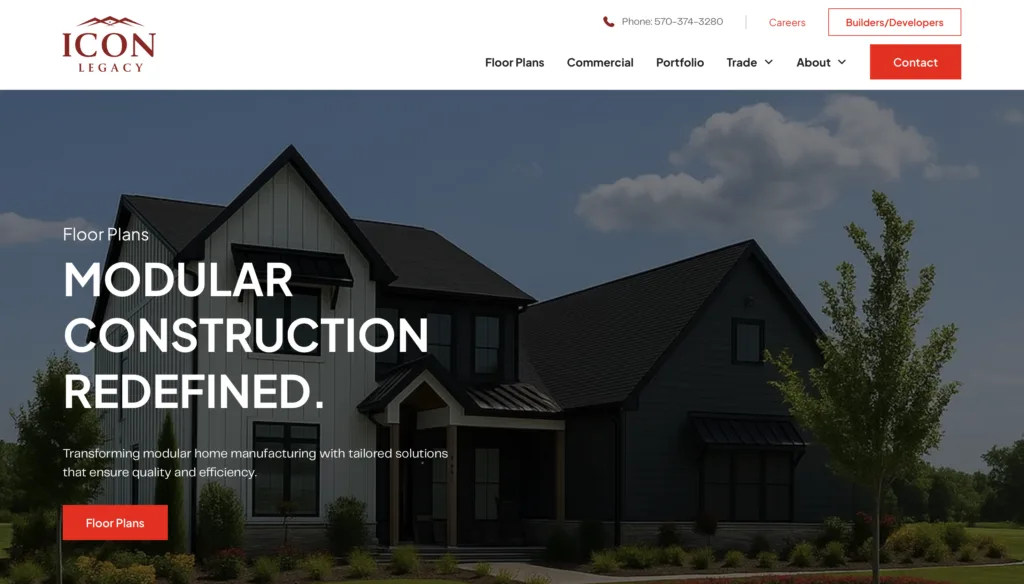
Icon Legacy Custom Modular Homes is a family-owned manufacturer in Selinsgrove, Pennsylvania. The company launched in 2007, acquired a 62,000-square-foot plant, and builds residential, multifamily, and light commercial modules for builders from Maine to Florida, including New York. Management experience in the trade is described as more than 185 combined years. The catalog holds more than 100 prepared plans, from a 949-square-foot accessory unit to larger single-family houses and multifamily buildings up to about 7,200 square feet. Styles include colonial, Cape Cod, ranch, and modern layouts. Standard energy details include R-21 fiberglass wall insulation, R-38 ceiling insulation, and house wrap, and the company is an Energy Star partner. Components are built to meet or exceed state codes and are backed by an RWC 10-year new home warranty. Homes are sold through roughly 80 authorized builders. Factory time for a typical order is often quoted in the four-to-six-week range before transport and set.
Key features
- More than 100 prepared floor plans plus custom work
- Ranch, Cape Cod, colonial, and multifamily designs
- R-21 wall and R-38 ceiling insulation packages
- RWC 10-year new home warranty on systems-built homes
Facts and Information
Icon Legacy was founded in 2007 and manufactures in Selinsgrove, Pennsylvania. The plant is about 62,000 square feet. The company serves New York through authorized builders and lists affiliations that include the National Association of Home Builders and the International Code Council.
26. Professional Building Systems
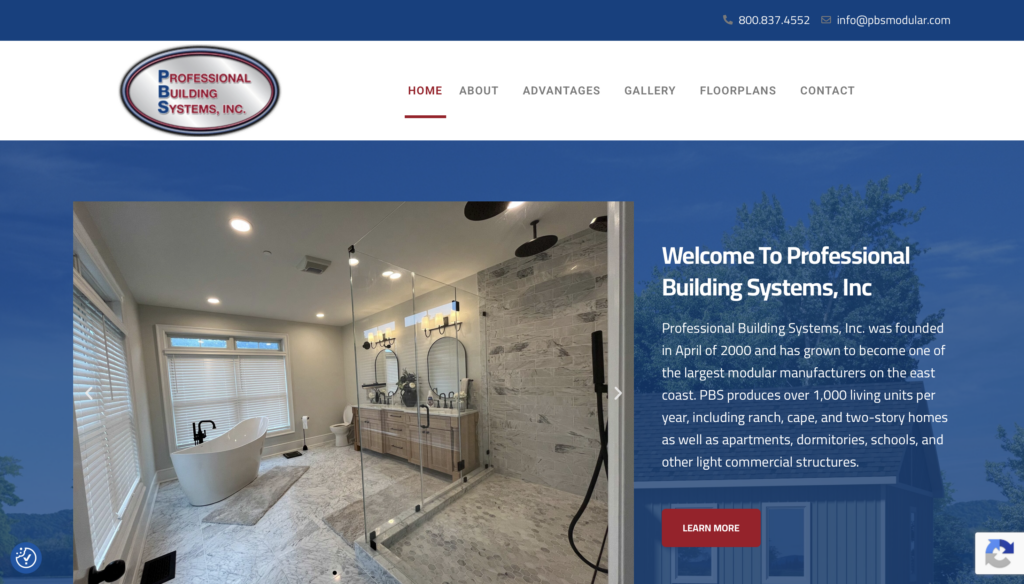
Professional Building Systems, founded in April 2000, manufactures modular buildings from Middleburg, Pennsylvania, and operates as a division of Modular Building Systems of PA. Two plants within about a mile of each other provide more than 300,000 square feet of production space. The company reports more than 1,000 living units a year and describes itself as one of the larger modular manufacturers on the East Coast. Output covers ranch, cape, and two-story single-family homes plus apartments, dormitories, schools, and light commercial structures. Published plan examples include the Fox Hill ranch at 1,870 square feet with three bedrooms and two baths. Floor plans in the public catalog span roughly 900 to 5,000 square feet. New York projects move through builder partners who handle local permits, foundations, and the crane set. The Middleburg location places the factory within reach of upstate and central New York sites, while multifamily work extends the same production system to developers.
Key features
- Ranch, cape, and two-story single-family plans
- Multifamily, dormitory, school, and light commercial modules
- Two Middleburg plants with more than 300,000 square feet
- Catalog plans spanning about 900 to 5,000 square feet
Facts and Information
Professional Building Systems was founded in 2000 and is based at 200 Custom Avenue in Middleburg, Pennsylvania. The company reports production of more than 1,000 living units annually. It is a division of Modular Building Systems of PA and ships residential and commercial modules into regional markets that include New York.
27. Cedar Knolls Homes
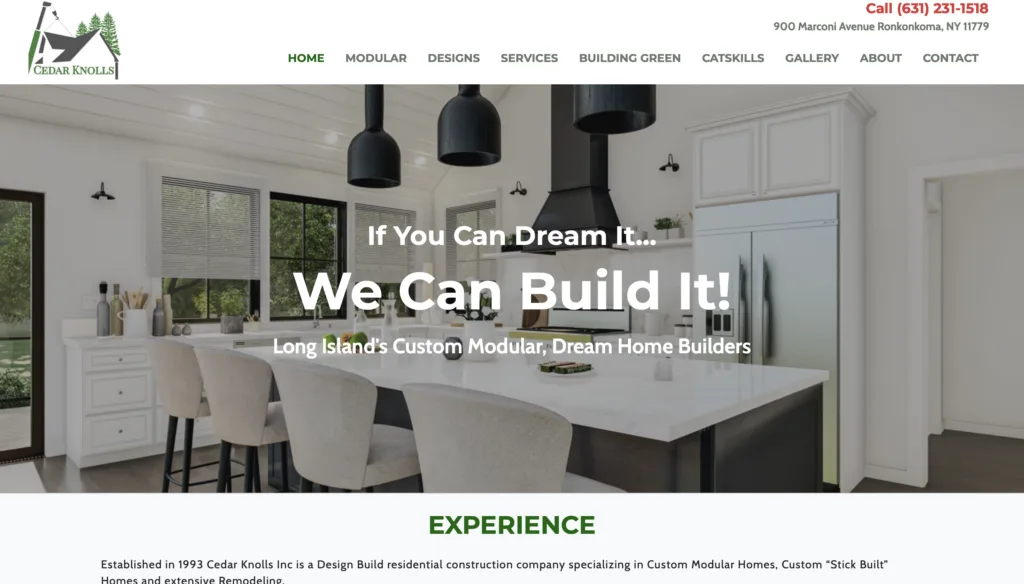
Cedar Knolls Homes is a Ronkonkoma, New York, builder that has focused almost exclusively on modular construction for more than 15 years. The company was established in 1993 and serves much of Long Island and the western Catskills with turnkey residential work, plus selected commercial and multifamily projects. Coastal jobs often require homes raised above FEMA flood elevations, high-wind detailing, elevated decks, ramps, and sometimes elevators. Finishes frequently include outdoor showers, porches, and three-season rooms, and projects are built to the New York State Energy Code and local zoning. A documented Hamptons staff-housing project for a private country club produced a 6,000-square-foot seasonal residence with 13 bedrooms, 4 suites, a shared kitchen and living space, sprinklers, fire alarms, and accessible features. Modules were set in November and the building was completed by May 1, during the club’s off-season. Single-family custom homes remain the main line, with the same code-driven approach used on inland Catskill sites.
Key features
- Turnkey modular single-family homes on Long Island and in the western Catskills
- Elevated construction for FEMA flood zones and high-wind sites
- Multifamily and staff-housing capability
- Compliance with New York State Energy Code and local zoning
Facts and Information
Cedar Knolls Homes was established in 1993 and is based in Ronkonkoma, New York. A Hamptons staff residence totaled about 6,000 square feet with 13 bedrooms and 4 suites. Modular work has been the company’s primary focus for more than 15 years.
28. Huntington Homes
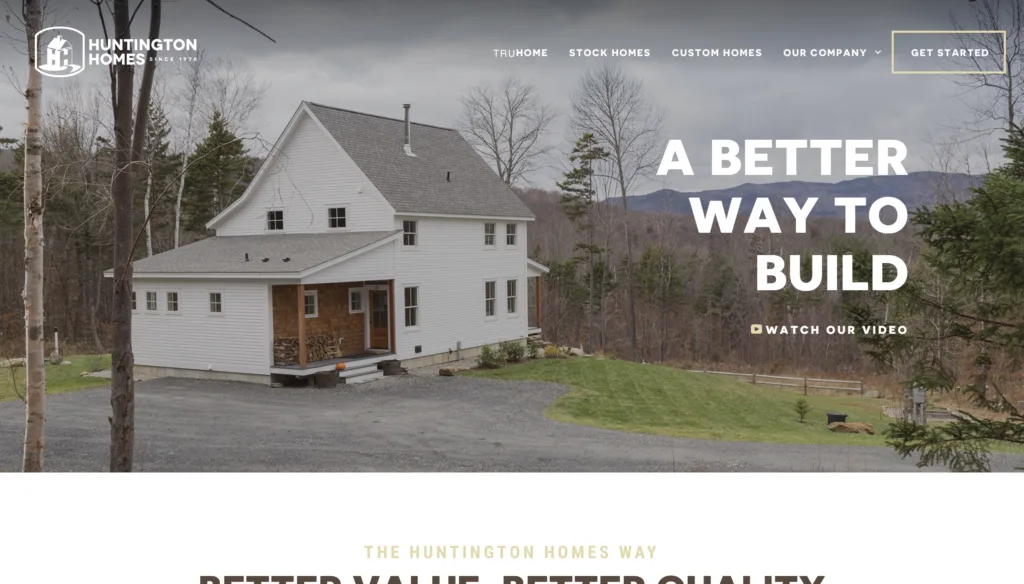
Huntington Homes manufactures modular houses from a roughly 100,000-square-foot plant in East Montpelier, Vermont. The family-owned company was founded in 1978 and has built thousands of homes, many with a New England farmhouse, rustic, or traditional profile. Collections include stock plans and TruHome designs, along with custom work developed with design partners. Stock farmhouse plans have been published from about 600 square feet to 3,000 square feet and beyond. In a 2025 plant visit covered by Vermont Public, a company representative said a house can be built in 12 eight-hour shifts, or 96 hours, before it ships for a crane set. About half of historical output has gone out of state, including Cape Cod and Nantucket, and trade directories also list the company among manufacturers available to New York buyers. The strongest day-to-day footprint remains Vermont and nearby New England, so New York orders depend on transport and a local set crew.
Key features
- Stock, TruHome, and custom modular plans
- Farmhouse, rustic, and traditional New England styles
- Factory production in East Montpelier, Vermont
- Module delivery coordinated with a set crew
Facts and Information
Huntington Homes was founded in 1978 and operates an approximately 100,000-square-foot facility in East Montpelier, Vermont. The company has produced thousands of homes. A 2025 report cited a 96-hour factory build cycle for a complete house before shipping.
29. Preferred Building Systems
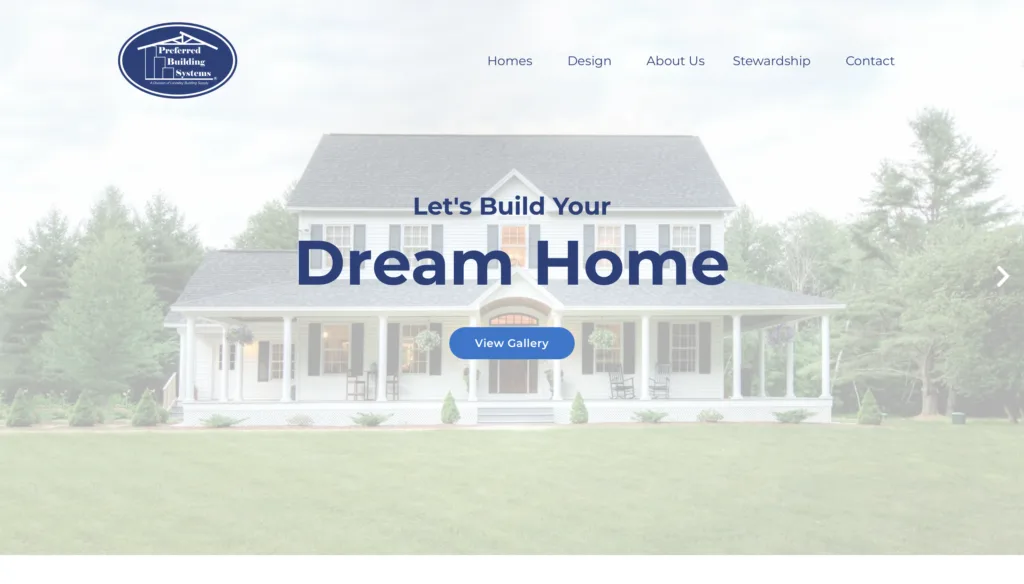
Preferred Building Systems builds custom modular homes, multifamily housing, and light commercial space from Claremont, New Hampshire. LaValley Building Supply founded the company in 2006 to move more of the construction sequence indoors. Modules are produced in a controlled plant and shipped to independent builders and developers across New England and the wider Northeast, a map that reaches New York projects when a local partner is in place. The public catalog includes ranch and two-story plans such as the Riverside, a three-bedroom ranch near 1,660 square feet, and the Troy, a four-bedroom two-story near 2,322 square feet. Smaller ranches in the series fall under 1,100 square feet. The company emphasizes energy-efficient envelopes and plan changes worked out with the buyer’s builder. Because the plant sits in western New Hampshire, freight into southern or western New York is longer than a Pennsylvania factory run, while northern New York sites are a more direct haul.
Key features
- Custom single-family, multifamily, and light commercial modules
- Ranch and two-story plans with builder-led customization
- Factory production in Claremont, New Hampshire
- Energy-efficiency standards applied in the plant
Facts and Information
Preferred Building Systems was founded in 2006 and manufactures in Claremont, New Hampshire. Published plans include the Riverside at about 1,660 square feet and the Troy at about 2,322 square feet. The company ships through independent builders across the Northeast.
30. KBS Builders
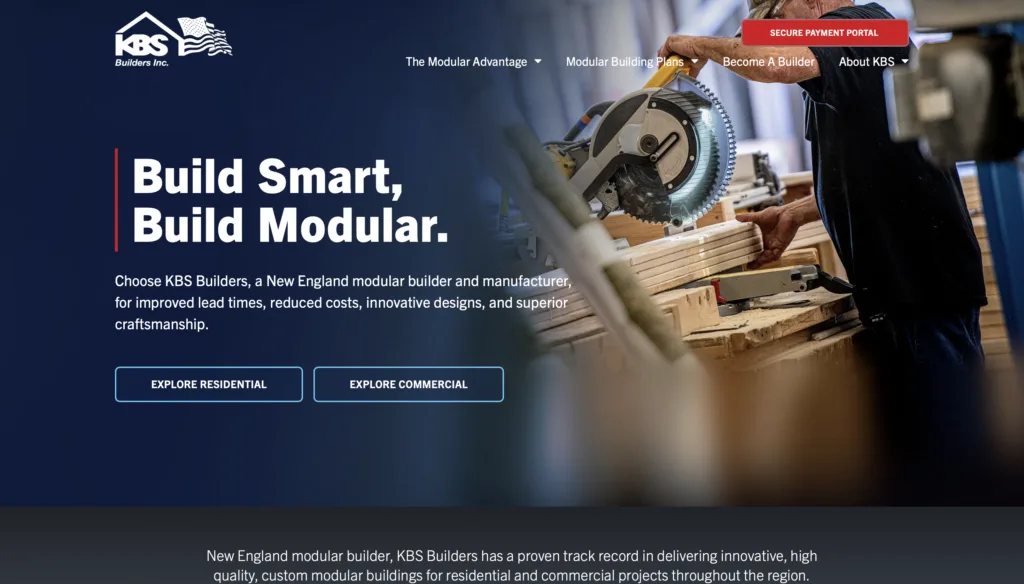
KBS Builders designs and manufactures modular structures from South Paris, Maine, with a second factory nearby in Oxford, Maine. The company was established in 2001 and builds residential housing, townhomes, apartments, mixed-use buildings, and commercial modules for developers, general contractors, architects, and builders. Each plant has been described as able to produce up to 10 to 12 modules a week, which supports larger multifamily schedules as well as single-family orders. Net-zero-oriented design is part of the residential offering. Service covers greater New England and surrounding states, so New York work is most practical in northern and eastern counties where transport from Maine is reasonable. Engineering is handled with the project team rather than through a single consumer showroom. During the housing downturn of the late 2000s the company shifted weight toward commercial modular work while continuing residential deliveries for its builder base. Buyers in New York typically enter through a contractor already working with the plant.
Key features
- Residential, townhome, apartment, and commercial modules
- Two Maine factories, in South Paris and Oxford
- Capacity cited at 10 to 12 modules per plant per week
- Net-zero design options on residential work
Facts and Information
KBS Builders was established in 2001 and is based in South Paris, Maine. A second factory operates in Oxford, Maine. The company serves New England and surrounding states and works with developers, architects, and builders on both housing and commercial modules.
31. DeLuxe Building Systems
DeLuxe Building Systems produces modular buildings from Berwick, Pennsylvania, and has been listed in the trade since 1965. The company concentrates on multifamily housing and commercial structures and ships into New York, Pennsylvania, New Jersey, and other Northeast and Mid-Atlantic states. Project teams can modify existing designs or create a floor plan from scratch, including kitchen layouts, accessible facilities, and primary bath suites. Trade listings describe steel-framed systems used on taller multifamily buildings, with the Berwick plant supporting regional developers rather than a retail model-home network. Single-family buyers are not the main path. Most work is arranged for multifamily or commercial clients who already have a site and a construction team. That focus fits New York apartment, senior, and workforce projects more than a custom house on a rural lot. Local partners still handle foundations, cranes, and inspections after the modules leave Berwick.
Key features
- Multifamily and commercial modular buildings
- Custom plan work, including accessible layouts
- Factory base in Berwick, Pennsylvania
- Delivery into New York and other Northeast states
Facts and Information
DeLuxe Building Systems is based at 499 West Third Street in Berwick, Pennsylvania, and has been in the modular trade since 1965. Directory coverage includes New York among Northeast and Mid-Atlantic states. The company is oriented to multifamily and commercial projects rather than a consumer plan-book model.
How Much Do Modular Homes Cost in New York?
Modular home cost in New York is the full project, not the plant price alone. The factory number covers the sections. Land work, the foundation, delivery, the crane set, utilities, and permits sit on top of that number.
People who want one budget for the house and the lot often start with how much modular homes cost so the plant package and the site package stay in the same plan.
What usually moves the total:
- House size and plan. A compact ranch costs less to build than a large two-story with a finished upper floor. Simple roofs cost less than many corners and dormers.
- Finishes. Kitchens, baths, flooring, and exterior details change the factory price before a truck ever rolls.
- Site work. Clearing, grading, a driveway, and a crane pad are separate from the house.
- Foundation. A crawl space costs less than a full basement. Soil and water on the lot can raise that work.
- Utilities. Municipal water and sewer cost less than a new well and septic system on a rural New York lot.
- Delivery and set. Distance from the plant, road width, and a clear crane path all affect this line.
- Permits and local fees. Town and county fees differ. Soft lots and steep driveways add engineering.
A turnkey path puts site work and permits with the same team that builds the house. Some owners handle part of the site work themselves. Either way, the lot still has to be ready before set day.
Smaller plans, such as cottages and starter ranches, show up in searches for modular homes under 100k and cheap modular homes. Those ranges usually describe the house package. The land and utilities stay separate.
Standard materials also shape price. Standard specs in a modular home cover floor systems, walls, and other built-in items that sit in the base house before upgrades.
Financing belongs in the same budget. Most code modular homes on a permanent foundation qualify for the same loan types as site-built houses. A construction loan that converts to a mortgage is a common path. FHA and VA loans remain open to buyers who qualify. Closing costs, appraisal fees, and interest during the build belong on the list with the house.
Modular vs. Stick-Built Homes in New York
A modular home is built in sections indoors, then set on a permanent foundation. A stick-built home is framed piece by piece on the lot. Both can meet the same New York building codes once the house is finished and inspected.
The split is where the work happens.
Modular homes keep most of the framing, wiring, and plumbing under a roof. Rain and snow do not sit on open lumber for weeks. Stick-built homes give a builder more freedom to change a wall late in the job. That freedom also leaves the frame open to weather and to delays when crews or materials slip.
Buyers who want both sides of that tradeoff in one place often read the pros and cons of modular homes before they lock a plan.
How the two paths usually differ:
- Weather. Factory work stays dry. Site framing waits on the season.
- Schedule. The house and the lot can move at the same time. Design and permits still take weeks either way.
- Changes. Modular plans lock before the plant starts. Stick-built plans can shift later, often at a higher cost.
- Road limits. Modules travel on public roads, so width and length follow transport rules. A modular home design starts from those sizes, then adjusts rooms.
- Appraisal and loans. A modular house on owned land, classed as real property, is appraised like other one-unit houses. A manufactured home on a steel chassis follows a different code and often a different loan.
That last point trips people up. Modular is not the same as manufactured. The difference between modular and manufactured homes is the code, the chassis, and how the home is titled. New York modular homes follow state and local building codes. Manufactured homes follow the federal HUD code and keep a steel frame.
A custom modular home build still needs a real lot plan. Zoning, setbacks, truck access, and soil come before the plant order. Site work for those lots is mapped on New York service areas, which list counties such as Orange, Dutchess, and Ulster.
New York Modular Codes, Permits, and the Insignia of Approval
New York treats a modular house as a factory manufactured building. The state reviews the plant design. The town or county still permits the foundation, the utilities, and the site.
The New York Department of State issues an Insignia of Approval for modular buildings under the factory manufactured building rules. That label means the sections were built to the standards the state set for modular homes. It does not replace the local permit. The local authority having jurisdiction still checks the set, the foundation, and the hookups against the Uniform Code and the State Energy Code.
What that split means on a real lot:
- The plant submission and the insignia belong to the manufacturer.
- Local permits cover zoning, setbacks, height, and site development.
- Foundation work and utility connections are inspected on site.
- Snow load, wind, and energy rules follow the code for that county.
Owners who want the permit steps inside the build, rather than as a separate hire, use a path that includes site work and building permits with the house. Some owners still file permits on their own. The inspections do not go away either way.
The foundation is part of that local approval. A Superior Walls foundation is a precast wall system set on stone footers, with insulation already in the panels. The package that comes with a Shorten Homes foundation can include excavation, backfill, a poured floor, drains, and a door opening, sized as a crawl space or a full basement. Local inspectors still sign off on that work.
Transport is a separate permit. Modules are wide loads. New York oversize hauling permits, route checks, and escort rules apply on the trip to the lot. A narrow drive or a low wire can stop a set even when the building permit is already approved.
Modular homes near a given county still have to match that town’s zoning. Custom modular homes near me fit where the lot is zoned for the house and the road can take the trucks. Modular home builders who already work in those counties know which offices issue the permit and which inspections come after the set.
How the Modular Process Unfolds in New York
Most projects start with a conversation about your land, budget range, and must-have features. You review modular floor plans or create a new one, then select finishes in a design center or online. Once the order locks in, factory work begins while site preparation and foundation work happen at your property. Sections ship and set in a short window, followed by final connections, inspections, and a walkthrough.
In New York the process also includes local permits and zoning checks. Builders familiar with county rules help avoid delays. Many offer full turn-key paths so you do not manage every contractor yourself. The indoor build stage protects the home from weather, which matters during wet springs or snowy winters.
Practical Tips for Choosing a Modular Builder
Start by confirming the company serves your exact county. Visit display models when possible so you can feel the space and materials. Ask about the warranty length and what it covers. Review how much customization remains open after the initial plan choice. Check whether the builder handles permits or leaves that to you.
Talk with recent clients if reviews are available. Confirm the foundation system and energy features that fit New York’s climate. Clear communication from the first call often signals a smoother project overall. Companies that keep models on display and maintain long local track records tend to deliver more predictable results.
Frequently Asked Questions
What Makes Modular Homes a Good Fit for New York Weather?
Modular homes are built indoors in controlled conditions, which keeps materials dry and joints precise no matter the season. This approach helps create tighter seals that support steady indoor temperatures through cold winters and humid summers once the home sits on a solid foundation. Many designs include strong insulation packages tailored to regional climate demands. Builders familiar with New York conditions also plan for snow loads and wind so the finished structure performs reliably over time.
How Long Does a Typical Modular Home Project Take?
Factory work on the sections often moves forward in a steady indoor schedule while site preparation and foundation work happen at the same time on your land. The full timeline from final plans to move-in ready status commonly falls into a few months, depending on permit timing and the level of customization chosen. Local knowledge of New York zoning and inspection steps helps keep the process on track. A thorough walkthrough at the end confirms everything meets expectations before handover. Teams that offer turnkey support coordinate these stages so the experience stays organized.
Can I Customize a Modular Home to Match My Lot and Style?
Most modular plans start with flexible base layouts that allow changes to room sizes, exterior looks, kitchen arrangements, and interior finishes. You can adjust features to suit lot slope, views, or specific family needs while still meeting local codes. Design centers let you review and select materials in person so the final result feels personal. Options range from compact two-bedroom designs to larger family homes with bonus spaces.
Do Modular Homes Hold Value Like Traditional Homes?
Modular homes rest on permanent foundations and follow the same building codes as site-built houses, so appraisers and lenders treat them in a similar way when quality and location are strong. Careful material choices and consistent factory construction support long-term performance. Energy-focused features and solid craftsmanship further help the home stay appealing in the local market. Ongoing service after move-in adds peace of mind that protects the investment. Buyers in New York often appreciate how these homes blend modern efficiency with lasting structural integrity.
What Role Does Local Experience Play When Building a Modular Home in New York?
Builders who know New York counties understand zoning rules, permit steps, and soil conditions that can affect the project. This knowledge helps avoid delays and ensures the home fits the specific site, whether in the Hudson Valley, Southern Tier, or other service areas. Familiarity with regional weather and code requirements also guides foundation choices and energy details. Teams with long track records in the area often maintain display models and design centers for hands-on review. Service coverage for building in New York counties supports smoother coordination from start to finish.
What is included in a modular home price in New York?
The plant price covers the sections of the house. A full New York project also includes the foundation, site work, delivery, the crane set, utility hookups, permits, and the finish work after the sections are joined. Land stays separate when the buyer does not already own it. Kitchens, baths, flooring, roof shape, and the number of corners all change the factory number before a truck rolls. People who want the house package and the lot package in one budget often start from how much a modular home costs so those lines stay together.
Are modular homes cheaper than stick-built homes in New York?
The house itself is often less expensive to produce in a factory than to frame on an open New York site, where labor and weather both add time. That gap gets smaller when the lot needs heavy grading, a deep foundation, a long driveway, or a well and septic system. A plant-only price is not a fair match against a full site-built bid. Downstate lots can narrow the gap further because site and land costs take a larger share of the project. The pros and cons of a modular home lay out that split between the house and the land work.
Do New York modular homes need a state insignia?
Yes. New York treats a modular house as a factory manufactured building, and the Department of State issues an Insignia of Approval for those sections. The label means the plant work met the state rules for modular buildings. It does not replace the local permit. The town or county still reviews zoning and inspects the foundation, utilities, and site work under the Uniform Code and the State Energy Code.
Who reviews a modular home, the state or the town?
Both. The state reviews the factory building and the insignia. The local authority having jurisdiction reviews setbacks, height, and site development, then inspects the set and the hookups. A passed insignia does not skip town rules. Snow load, wind, and energy details still follow the code for that county. Owners who want permits inside the same build path, rather than as a separate hire, use a package that includes modular home site work and building permits with the house.
Can a modular home in New York have a basement?
Yes. Modular homes sit on permanent foundations, and both crawl spaces and full basements are used. Soil, water, and slope decide which one fits the lot. A Superior Walls foundation is a precast wall system set on stone footers, with insulation already in the panels. The package that comes with a Shorten Homes foundation can include excavation, backfill, a poured floor, drains, and a door opening. Local inspectors still sign off on that work.
Is a modular home financed like a site-built house?
A modular home on a permanent foundation, titled as real property, is usually financed like other site-built houses. Construction loans that convert to a mortgage are a common path, and FHA and VA loans remain open to buyers who qualify. Closing costs, appraisal fees, and interest during the build belong in the same budget as the house. A manufactured home on a steel chassis often uses a different loan. The difference between modular and manufactured homes is the code, the chassis, and how the home is titled.
What site costs surprise New York modular buyers?
Wells, septic systems, long driveways, rock, wet soil, and utility extensions are the usual surprises. Permit fees also differ by town, and a steep or soft lot can add engineering. Delivery and the crane set depend on road width and a clear path to the foundation. These items sit outside the factory price. Smaller plans in the modular homes under 100k range usually describe the house package, with land and utilities still separate.
Do modular homes follow the same codes as stick-built homes?
Modular homes in New York follow the state building code and energy code that apply where the house will stand, the same family of rules used for site-built houses. Inspectors check the work in the plant and again on the lot. The finished house is a permanent part of the real estate, which is why appraisers and lenders generally treat it like other one-unit homes on owned land. Transport is separate: modules are wide loads, so oversize permits and route checks apply on the trip to the site.
Read Also:
- 5 Key Questions You Must Ask Yourself About Modular Home Builders
- The Best Modular Home Builders in 2024: Who to Consider
- A Buyer’s Guide to Modular and Manufactured Homes for Sale
- The Ultimate Guide to Finding Energy Efficient Home Builders
- Common Questions About Modular Homes
Discover the Best Modular Homes in NY – Shorten Homes