
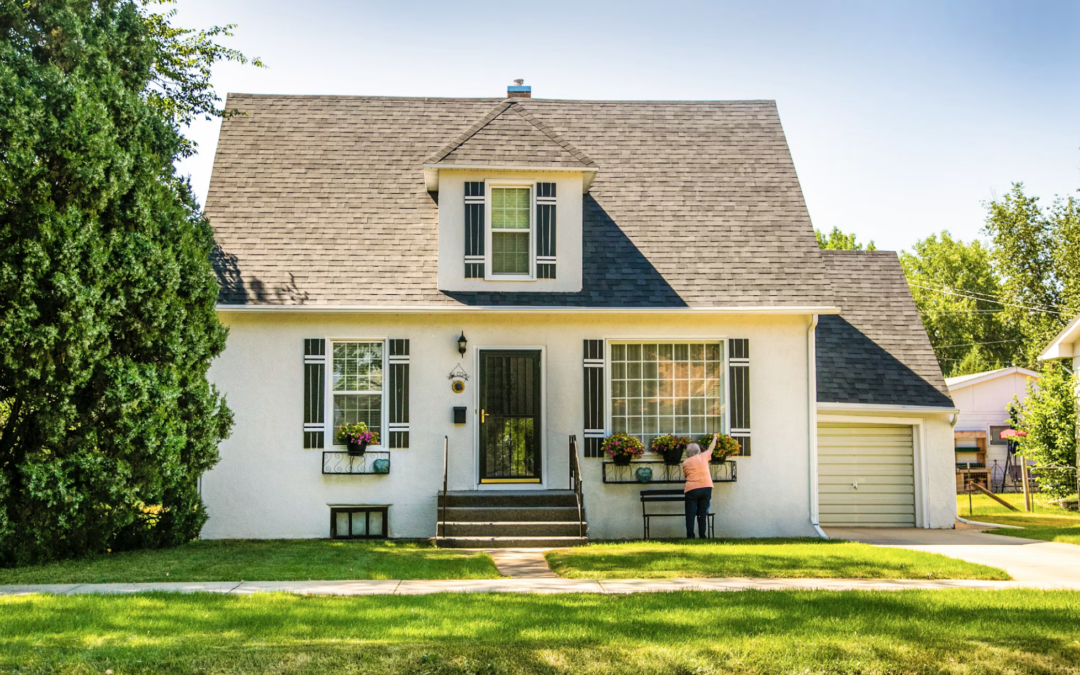
Looking for the best cheap modular homes that still feel custom and solid? Indoor factory work, flexible floor plans, and a turnkey path help many families in PA, NY, and NJ get a new home without the long wait of outdoor building. You can pick ranch, cape, or compact layouts that fit real lots and real life.
Price is usually the next question after layout. Review how much modular homes cost so the factory package, foundation, and site work stay in one budget. Compact cottages and starter ranches often sit among the best modular homes under 100k, while many three-bedroom ranch and cape plans fall in the best modular homes under 200k range. Comparing the best affordable modular homes side by side helps PA, NY, and NJ buyers keep a custom look and a faster indoor build without stretching the lot or the timeline.
Discover the Best Cheap Modular Homes – Shorten Homes
What Cheap Modular Homes Really Are
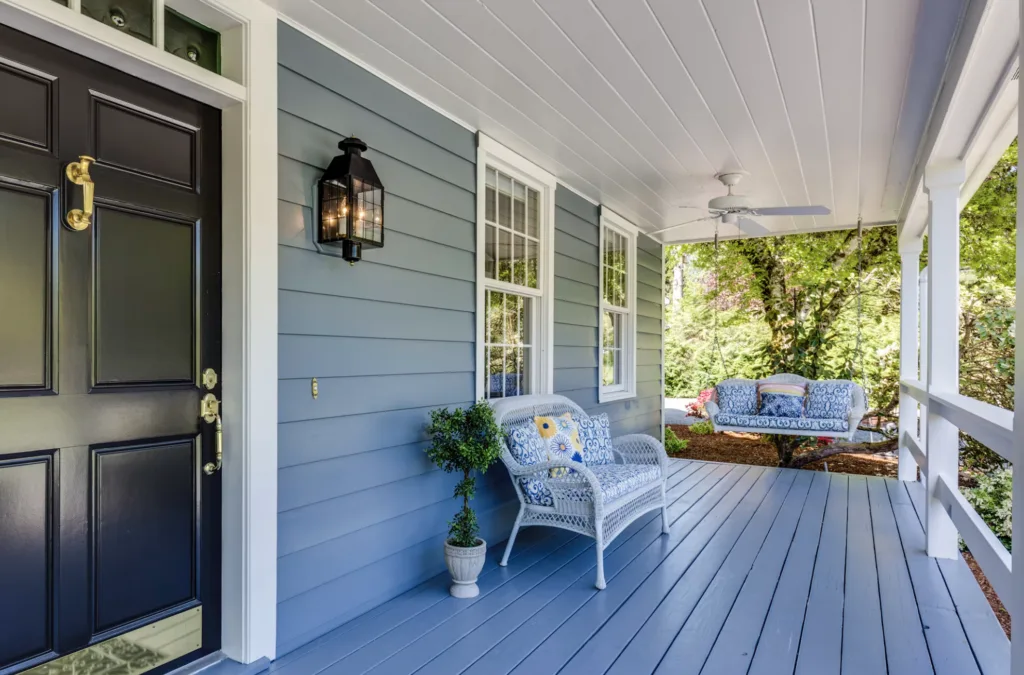
A modular home is built in sections inside a dry factory, then set on a permanent foundation on your land. It follows the same local building codes as a house framed on site. Once the sections are joined, finished, and inspected, it looks like any other new home on the street.
That factory step is why many buyers treat modular construction as a value play. Crews work in steady light and temperature. Materials stay out of rain and mud. Site work can happen while the house is being built indoors. You get a new home sooner, with fewer weather delays.
Value still depends on the plan, the finishes, the land, and the crew that sets the house. A compact ranch can be a smart starter. A larger cape can grow with a family. If you want a local team that designs, builds, and stays with you after move-in, custom modular homes from PA, NY, and NJ keep the process close to home.
Why Buyers Choose Factory Built Homes For Value
Cheap does not have to mean thin walls or a cookie-cutter box. Many modular plans use extra framing so the sections can travel. That extra structure stays in the house. Indoor building also makes it easier to keep insulation tight and seams clean.
Buyers who want the best cheap modular homes often care about three things at once:
- A layout that fits the lot and daily life
- Finishes they can see and touch before the build
- One team that can handle design, permits, delivery, and set
Speed helps the budget too. While the house is in the factory, the lot can be cleared, the foundation can go in, and utilities can be planned. A Superior Walls style foundation can be set in less than a day on many sites. That shortens the outdoor phase.
Service area matters. A beautiful plan is only useful if the builder can deliver it to your county. Shorten Homes works across a focused radius in Pennsylvania, New York, and New Jersey, which keeps the set crew and follow-up close.
Best Cheap Modular Homes
1. Shorten Homes – Best Cheap Modular Homes
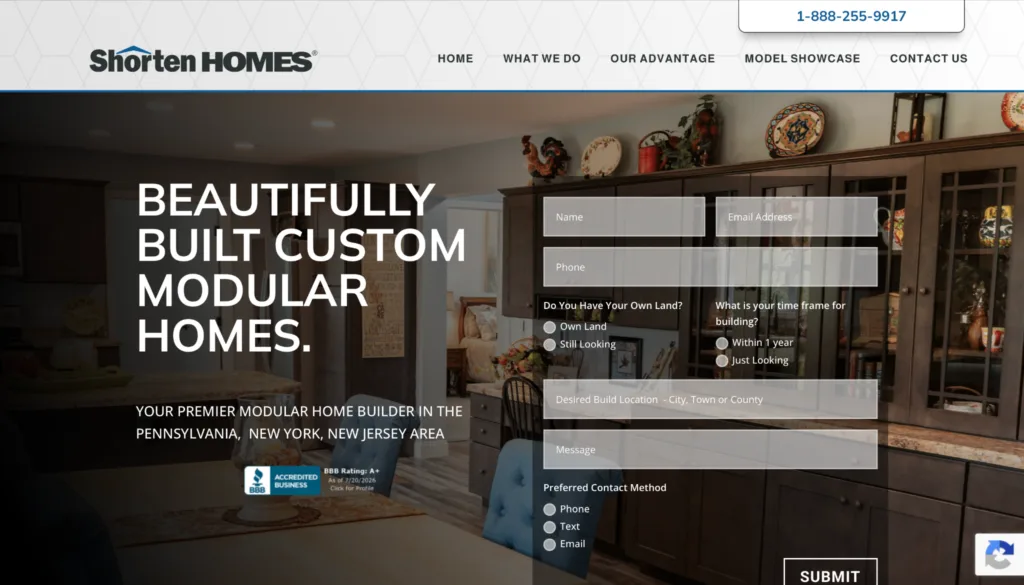
Custom modular homes from Shorten Homes give families in PA, NY, and NJ a new house that looks and lives like a site-built home, with indoor factory care and a faster path to the keys.
This family-owned Pennsylvania builder designs from the ground up and walks you through kitchens, baths, exteriors, and interiors. Current plans include The Easton at 1,270 square feet with 3 bedrooms and 2 baths, The Hawthorne II at 1,984 square feet, The StoneyBrook II at 1,890 square feet, The Woodland at 2,405 square feet, and The Pine Creek at 715 square feet. Plans can be tailored. Many buyers pick a turnkey path that covers sitework and permits. Each home includes a 10-year protection plan on major structural defects. Insulated precast walls go in fast. A design center lets you see finishes before the build.
Facts and Information
- Family-owned builder serving a focused PA, NY, and NJ radius
- Indoor factory construction with local set and finish
- Current plans from compact 2-bed layouts to larger family homes
- 10-year protection plan on major structural defects
- Turnkey option for sitework, permits, delivery, and move-in support
- On-site model homes and a design center for finishes
About Shorten Homes
Shorten Homes is your premier modular home builder in the Pennsylvania, New York, and New Jersey area.
We create beautifully built custom modular homes designed for modern living.
Founded by Jim Shorten in 1977, Shorten Homes remains family-owned and operated.
As of 2025, we celebrate over 48 years in business.
Our track record speaks for itself.
We have built more than 5,000 homes to date.
Recent successes in 2022, 2023, and 2024 earned us #1 Builder status.
Modular home customer reviews across the region trust our commitment to quality and satisfaction.
What We Deliver
- Cutting-edge design paired with quality building practices
- Energy-efficient, highly functional homes tailored to your needs
- Unparalleled craftsmanship from start to finish
- TurnKey options that handle sitework, permits, and more
- Exclusive Superior Walls foundations installed in less than one day
- A full 10-year protection plan covering major structural defects
Our Exceptional Promise
Tailor Made
- We create, design, and build plans from the ground up
- Your dream home ready in just a few months
- Sales team with 60 years of combined experience
- Complex custom homes built in state-of-the-art indoor factories
Options Overload
- Huge catalog of kitchen, bathroom, exterior, and interior choices
- Expert guidance every step of the way
Worry-Free Warranty
- 10-year protection plan on major structural defects
- Coverage you will not find with other builders
Exceptional Service
- Support from your first visit through construction and beyond
- Thorough walkthrough before move-in
- Free repairs for any issues after you move in
Turnkey Experience
- We handle sitework, permits, and the full process
- Or you can manage parts yourself
- Move into a brand-new custom home in a few short months
- Exclusive use of Superior Walls foundations
- Available in 4, 8, 9, and 10-foot heights
- Fully insulated and prepped for drywall and electrical
- Installed on-site in less than one day
Explore Our Service Areas and Showroom
Popular modular home models include The Easton, The Woodland, The Hawthorne II, and additional floor plans.
Service areas for custom modular home construction cover multiple counties throughout Pennsylvania, New York, and New Jersey.
Shorten Homes offers a selection of fully decorated custom modular homes on display at:
1110 Scranton Carbondale Hwy.
Scranton, PA 18508
OPEN HOURS:
Monday-Saturday: 9 am to 5 pm
An on-site design center allows clients to review popular materials and finishes for kitchen, bathroom, exterior, and interior selections.
Ready to begin?
Call 1-888-255-9917 or visit https://shortenhomes.com/ today for a free quote.
2. Ritz-Craft
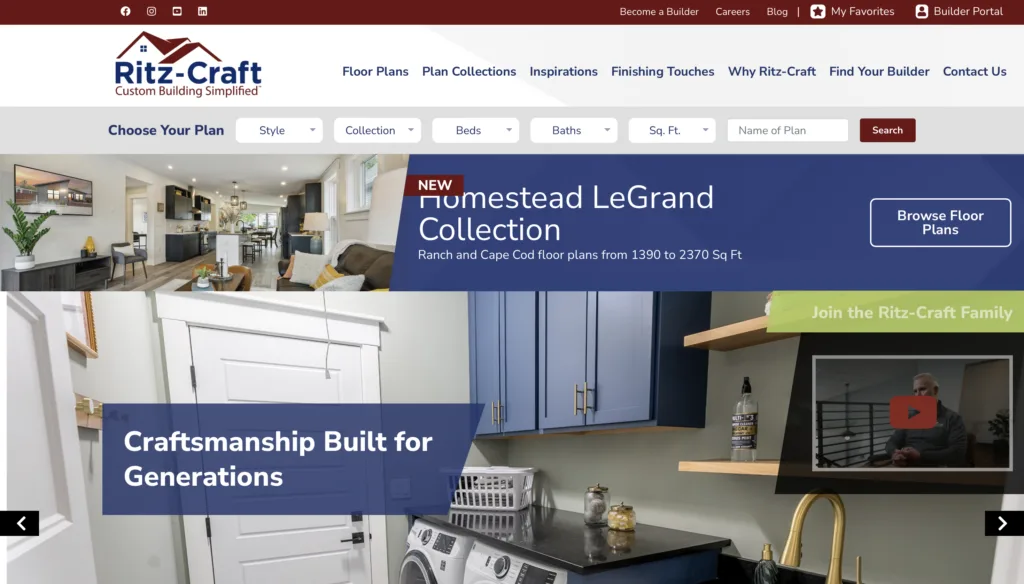
Ritz-Craft is a long-running modular builder with a Northeast division in Mifflinburg, Pennsylvania. The company sells ranch, cape, and two-story plans through a network of independent builders. Homes are framed indoors to meet or exceed state codes, then finished on site. The catalog is large, so buyers can start with a standard plan and change rooms, porches, and exteriors. Quality can vary by the local builder who sets the house. Some buyers like the size of the brand. Others want a single local team from first drawing to final walkthrough.
Key features
- Ranch, cape, two-story, coastal, and lodge-style collections
- Indoor framing with on-site finish by approved builders
- Energy Star partner options and insulation upgrades
- Smart-home add-ons on many plans
Facts and Information
- Headquarters for the Northeast division is Mifflinburg, Pennsylvania
- Homes carry structural coverage through a home buyers warranty program
- Service footprint spans much of the Northeast, Mid-Atlantic, and Midwest
- Buyers work through a builder network rather than one in-house crew
3. Excel Homes
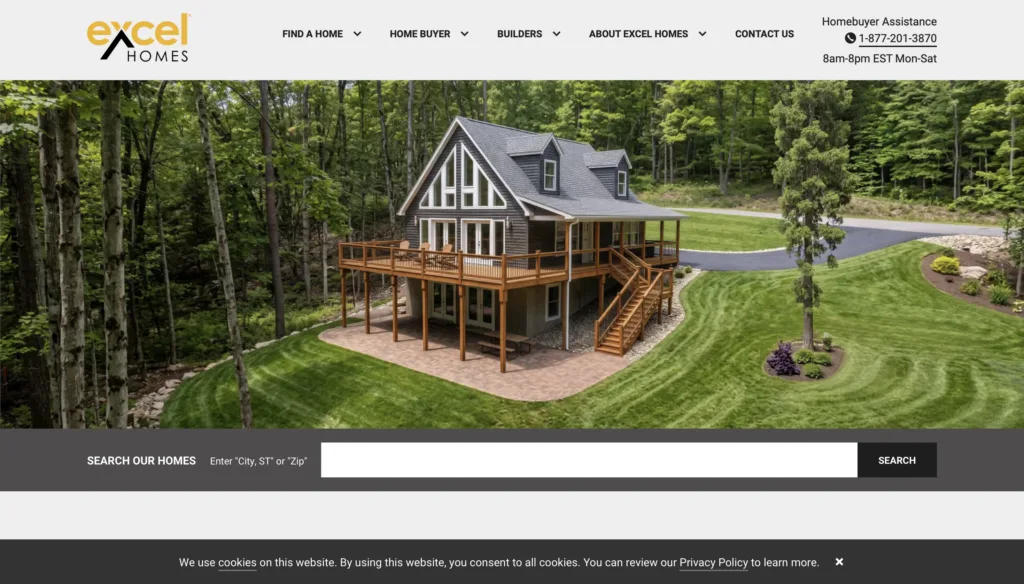
Excel Homes builds modular houses from Liverpool, Pennsylvania, and ships across a wide Mid-Atlantic and Northeast range. The company is known for volume production and a broad mix of ranches and two-story plans. Many dealers use Excel when a buyer wants a familiar floor plan and a factory that can turn work at a steady pace. Custom changes are available, though deep one-off design can be less flexible than a smaller local shop. After-sale care depends on the dealer who sold and set the home.
Key features
- Large catalog of family-size floor plans
- Factory production with dealer-led site work
- Options for kitchens, baths, and exterior packages
- Code-built modules set on a permanent foundation
Facts and Information
- Based in Liverpool, Pennsylvania
- Common choice for replacement homes and new lots in PA and nearby states
- Buyer experience often depends on the local dealer team
- Strong fit when a standard plan is close to what you want
4. Apex Homes
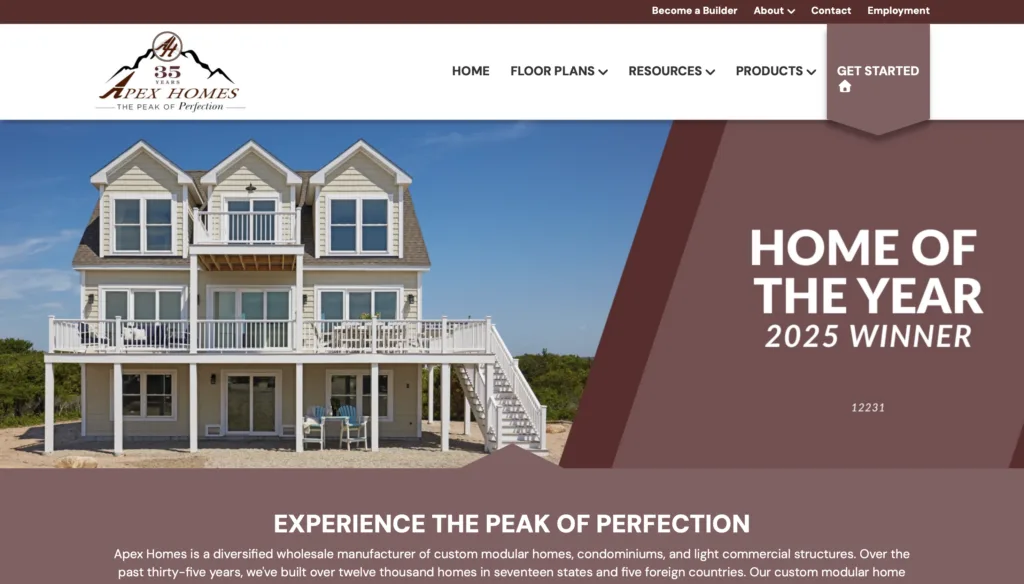
Apex Homes operates in Middleburg, Pennsylvania, and focuses on value-minded modular plans sold through builders. The lineup covers starter ranches and mid-size family homes. Many buyers use Apex when they want a straightforward layout and a factory that is used to working with local dealers. The tradeoff is that the process is split. The factory builds the box. The builder handles the lot, foundation, and finish. That split can work well with a strong local partner. It can feel slower if communication drops.
Key features
- Ranch and two-story plans aimed at everyday family living
- Builder-dealer delivery model
- Room for finish upgrades inside a set catalog
- Indoor construction with on-site set
Facts and Information
- Headquarters in Middleburg, Pennsylvania
- Often used for entry and mid-range custom builds in PA
- Good match when a local builder already knows the Apex process
- Less of a single-brand, single-crew experience
5. Integrity Building Systems
Integrity Building Systems is based in Milton, Pennsylvania. The company has built ranch, colonial, and Cape Cod modular homes since the late 1990s and sells through a builder network across several East Coast states. Plans can be customized, and the factory uses common name-brand fixtures and cabinets. Integrity is a solid regional option if your builder already works with the plant. Buyers who want to sit with one family team from design through service may find the network model less personal.
Key features
- Ranch, colonial, and Cape Cod styles
- Custom changes on many base plans
- Wood-frame factory construction
- Delivery through independent builders
Facts and Information
- Headquarters in Milton, Pennsylvania
- Serves states that include PA, NY, NJ, and nearby markets
- Dozens of stock floor plans plus custom work
- Follow-up quality tracks the local builder as much as the factory
6. Clayton Homes
Clayton Homes is a large factory-built housing company based in Maryville, Tennessee. The brand sells many home types through a wide retailer network. Some lines are modular and set on a permanent foundation. Others follow different code paths. That range gives shoppers a lot of floor plans, from compact to large. The size of the company helps with parts and production. Local service still depends on the retailer. Shoppers should confirm they are buying a modular home that meets local code, not a different factory product with a similar look.
Key features
- Very large catalog of floor plans and styles
- Retail centers in many states
- Options for energy packages and finish upgrades
- Mix of modular and other factory-built lines
Facts and Information
- Headquarters in Maryville, Tennessee
- National retail footprint with local lot models
- Best used when you verify code type, foundation, and what the quote includes
- Experience can differ a lot from one retailer to the next
7. Champion Homes
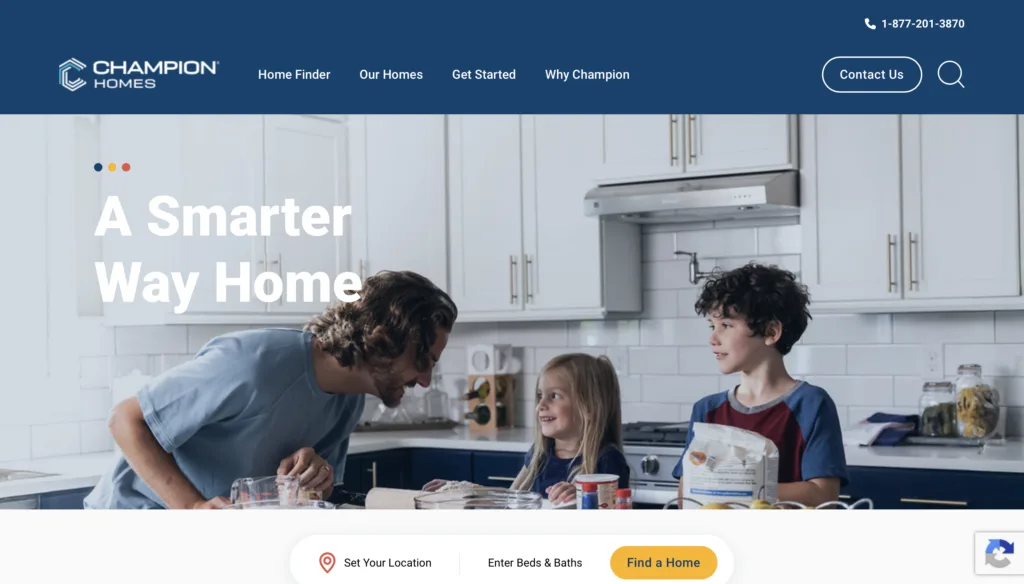
Champion Homes, often linked with the Skyline Champion group, is based in Troy, Michigan. The company runs many plants and sells cottage, ranch, and larger family plans through dealers. Some homes are modular. Some are built to other standards. Champion is easy to find and has many sizes. Buyers who want a simple, widely available plan often start here. Buyers who want a tightly managed custom project in a small service area may want a local builder who owns the whole job.
Key features
- Wide range of sizes and elevations
- Dealer network across much of the country
- Cottage and family-oriented plans
- Factory production at scale
Facts and Information
- Headquarters in Troy, Michigan
- Long history in factory-built housing
- Availability is strong, while local finish quality varies
- Confirm modular code path and foundation details before you sign
8. Cavco
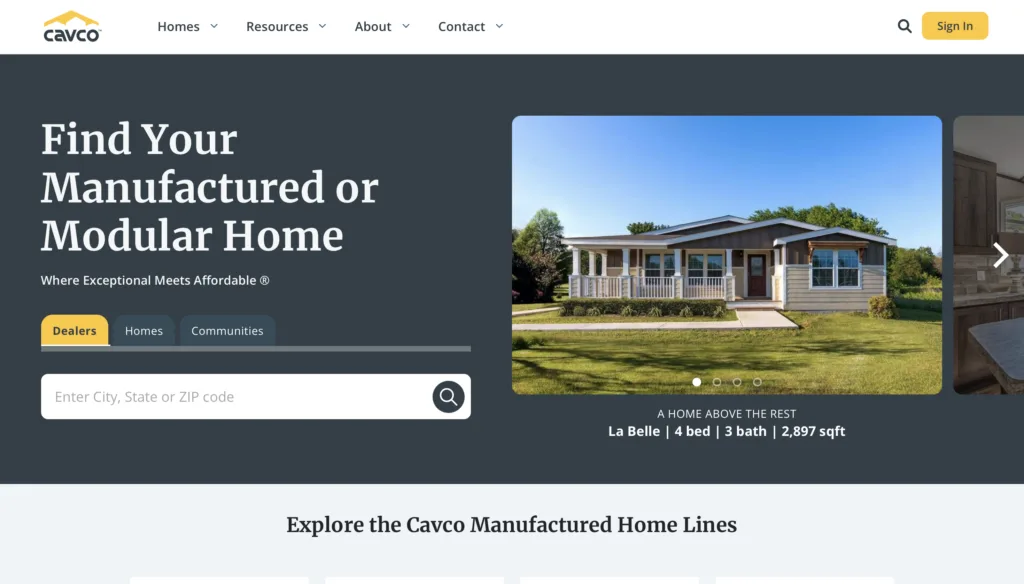
Cavco is based in Phoenix, Arizona, and owns several well-known factory housing brands. The group sells compact and full-size homes through dealers in many states. Some products are true modular homes. Some are built under other rules. Cavco is often in conversations about lower entry cost because the group makes small single-section homes as well as larger houses. The right fit depends on your land, your lender, and whether your town wants a modular home on a permanent foundation.
Key features
- Multiple brands and plant locations
- Compact and full-size floor plans
- Dealer-based sales and set
- Options that range from simple to more finished
Facts and Information
- Headquarters in Phoenix, Arizona
- National production through several plant brands
- Strong presence in Sun Belt and other dealer markets
- Buyers should separate modular plans from other factory products
9. Pennwest Homes
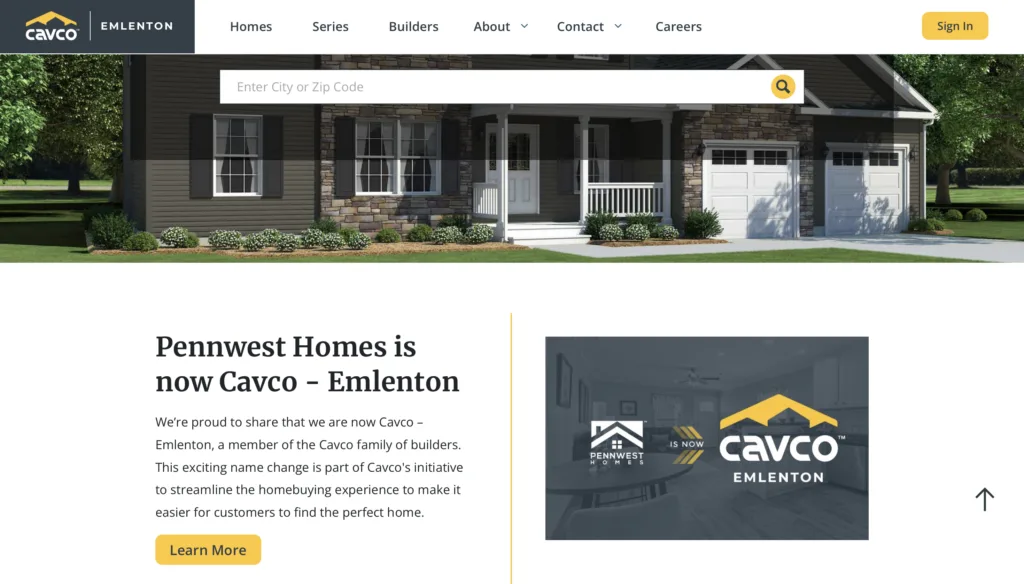
Pennwest Homes builds modular homes from Emlenton, Pennsylvania, and serves much of the state plus nearby markets. The company is part of a larger factory group and focuses on residential plans that local builders can set on a foundation. Pennwest is a practical pick when your builder already has a lane with that plant. Design help and after-move-in service still sit with the builder you hire, so the local team matters as much as the factory name.
Key features
- Residential modular plans for PA and nearby states
- Builder-installed foundations and finish work
- Standard and upgraded finish packages
- Indoor module construction
Facts and Information
- Headquarters in Emlenton, Pennsylvania
- Common in western and central PA projects
- Works best with an experienced local setter
- Less direct-to-homeowner design support than a local custom shop
10. Next Modular
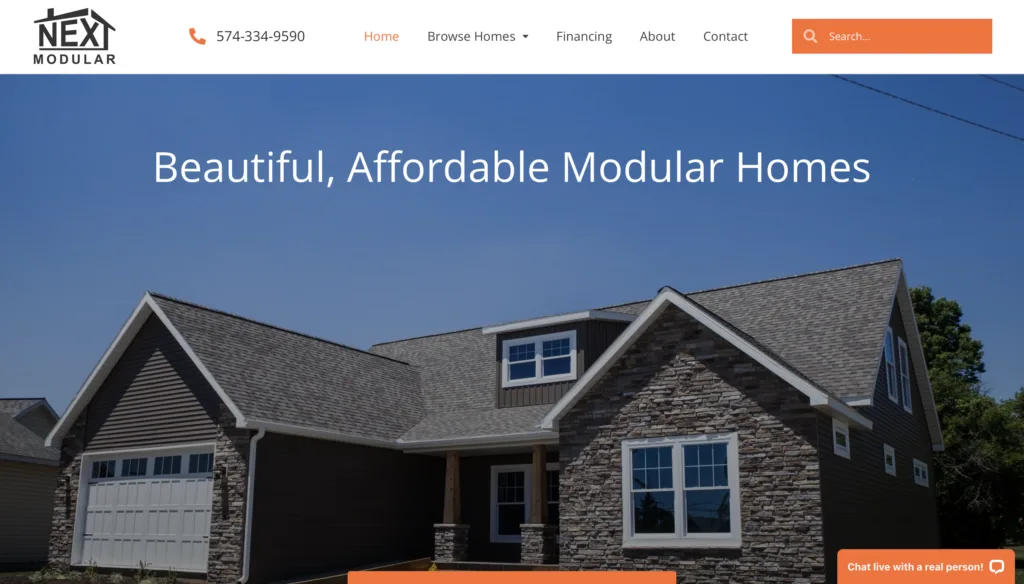
Next Modular is based in Goshen, Indiana, and serves Indiana, Michigan, and other Midwest areas. The company offers home-only delivery or a turnkey path that can include permits and site work in selected counties. The catalog is large because the firm works with more than one plant partner. That gives shoppers many ranches and two-story plans. The model works well in the Midwest. It is not a PA, NY, or NJ local builder, so East Coast buyers will need a closer team for set and service.
Key features
- Home-only and turnkey service options
- Large plan library from partner plants
- Model centers in Indiana and Ohio
- Ranch, cape, and two-story styles
Facts and Information
- Headquarters in Goshen, Indiana
- Core service area is the Midwest
- Helpful when you want one company to manage permits in its region
- Outside that region, delivery and follow-up get harder
11. Method Homes
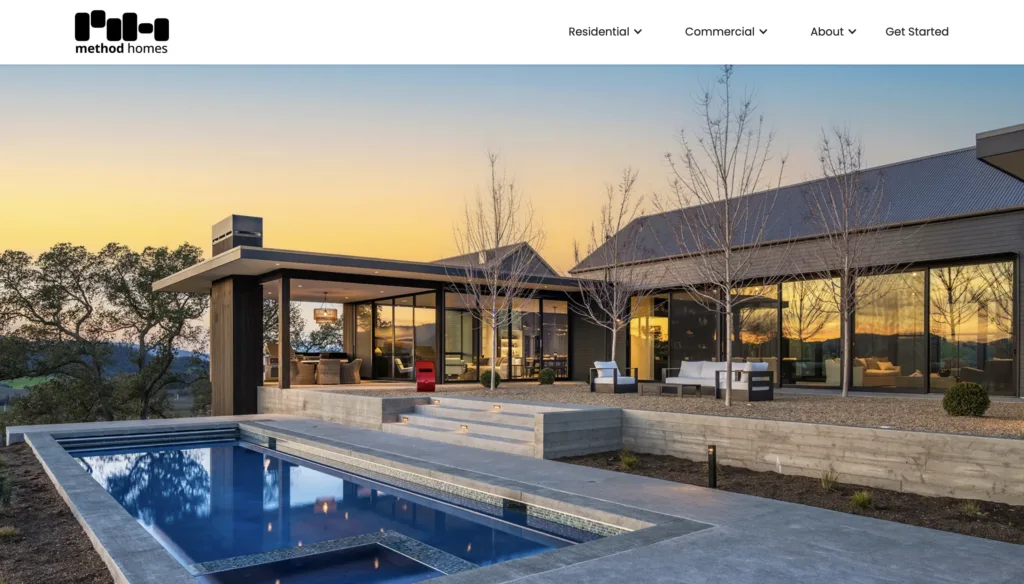
Method Homes is based in Washington state and is known for modern, architect-led modular houses. Plans lean toward clean lines, big glass, and high-performance envelopes. The work is precise and design-forward. Lead times and project scope can feel heavier than a regional ranch builder. Method is a better match for buyers who want a modern look and can work within the company’s shipping and site rules. It is less of a local, everyday family-home shop for the Mid-Atlantic.
Key features
- Modern, design-led floor plans
- High-performance building packages
- Factory modules with architectural detailing
- Multi-state shipping from the West
Facts and Information
- Headquarters in Washington
- Often chosen for modern lots and energy-focused builds
- Site work and design fees sit outside the module itself
- Service area and crane access shape what is possible
12. Ideabox
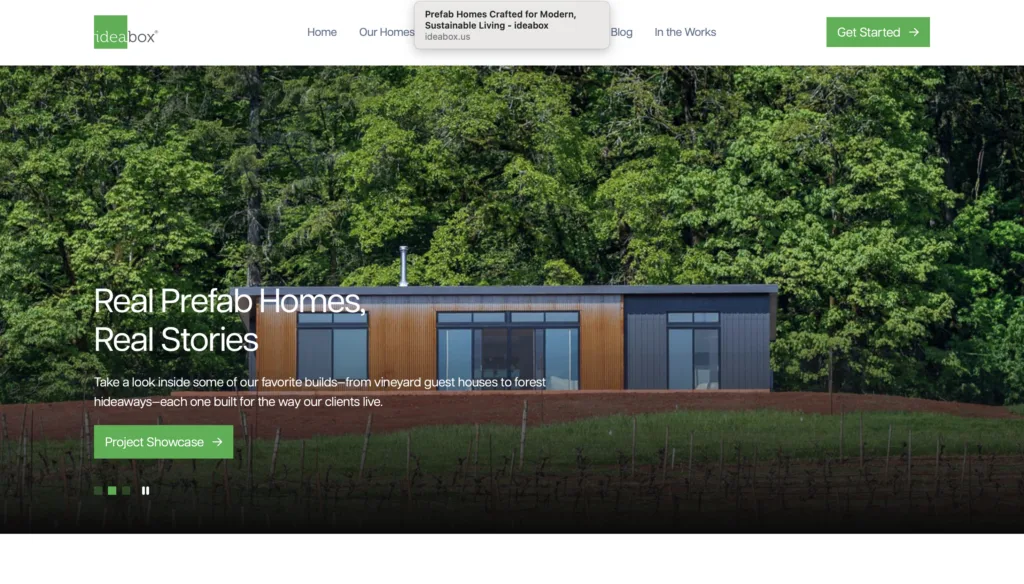
Ideabox is based in Salem, Oregon, and builds compact modern modular homes with simple, repeatable plans. The brand is popular with buyers who want a small, clean house and a shorter decision path. Plans are less open-ended than a full custom local build. Shipping from the Northwest also limits where the product is a smooth fit. Ideabox can be a smart small-home option in markets the company serves. Families who want a 3-bed ranch on a PA or NY lot will usually do better with a regional builder.
Key features
- Compact modern plans with a set design language
- Factory finish at a high level of completeness
- Repeatable models that speed decisions
- Strong look for small lots and accessory living
Facts and Information
- Headquarters in Salem, Oregon
- Best known for smaller modern homes
- Shipping and local code approval affect the total project
- Less flexible than a custom regional modular builder
13. Westchester Modular Homes
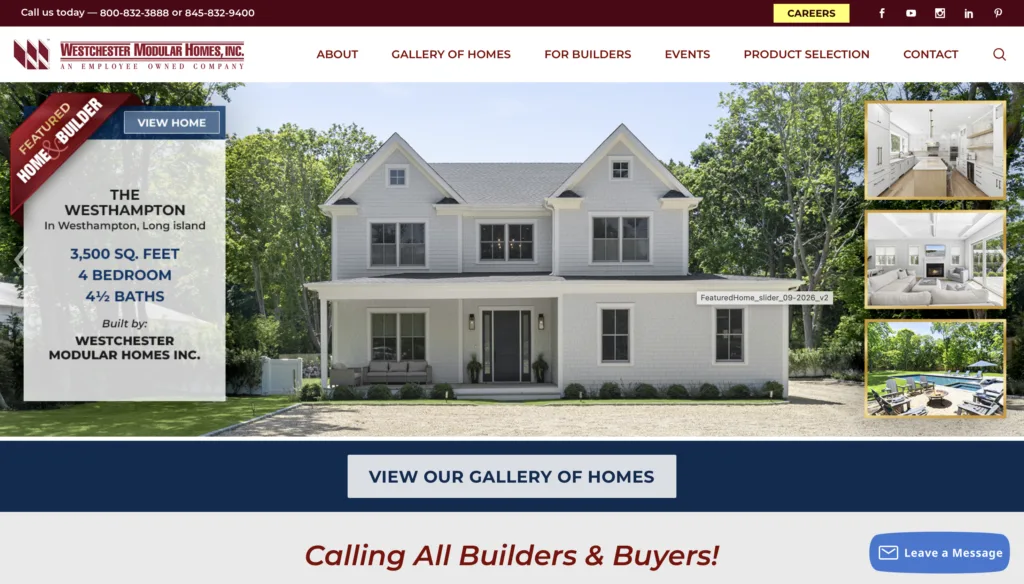
Westchester Modular Homes is an employee-owned company based in Wingdale, New York. The factory has been building custom modular homes since 1986 and sells through independent builders across New York, New Jersey, Pennsylvania, and much of New England. Styles include ranches, capes, colonials, vacation homes, and some multi-family work. Plans can be changed, and the company will also work from an architect’s drawings.
Westchester is a closer Northeast option than a national retailer. The limit is still the builder network. You buy the house through an approved local builder who handles site work and finish. That can be excellent with the right partner. It can also add a layer between you and the plant. Structural coverage is commonly offered through a 2-10 home buyers warranty program. Westchester suits buyers who want a custom Northeast colonial or ranch and already have, or can be matched with, a vetted setter. Shoppers who want one local family team from design center to aftercare should compare that network model with a builder who owns both the sale and the service.
Key features
- Custom ranches, capes, colonials, and vacation homes
- Employee-owned factory in the Hudson Valley region
- Independent builder network across nine Northeast states
- Option to modify stock plans or work from architect drawings
Facts and Information
- Headquarters in Wingdale, New York
- Serves NY, NJ, PA, and New England through approved builders
- Structural coverage commonly tied to a home buyers warranty program
- Project quality still depends on the local builder who sets and finishes the house
14. Simplex Homes
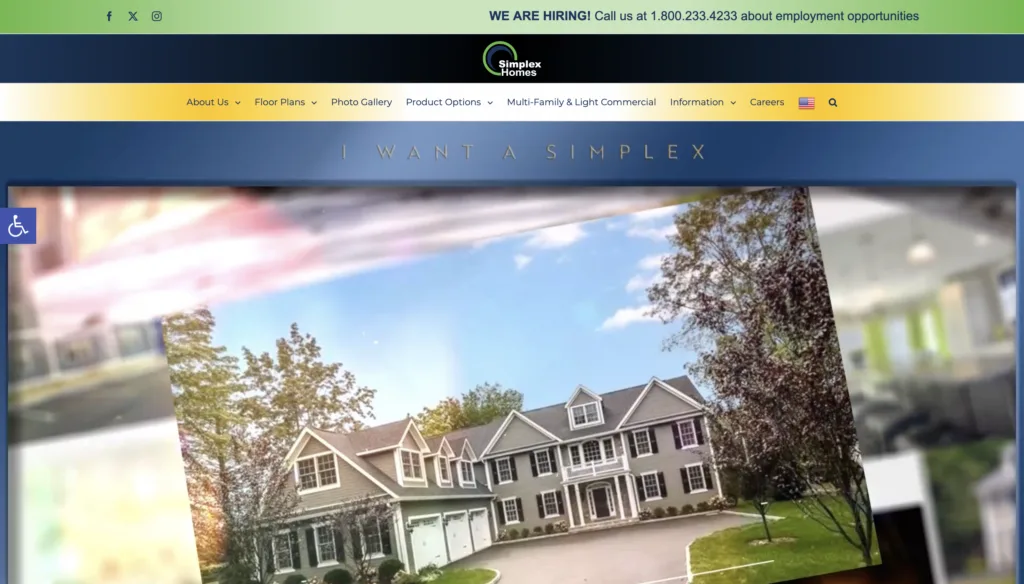
Simplex Homes is a family-owned modular company serving much of the Northeast, including Pennsylvania, New York, and New Jersey. The firm builds ranches, two-story homes, capes, duplexes, townhouses, and some light commercial work. Management presents the company as a custom factory with long-tenured crews and a wide shipping map across the greater Northeast.
Simplex is useful when a buyer or developer wants a Northeast plant that can do both single-family and small multi-family work. The homeowner still needs a local contractor for foundation, set, and finish unless a builder partnership is already in place. That split can be fine on a clean lot. It can get messy if the township wants extra documentation or the site needs a complex foundation. Simplex is a real regional factory option. It is not automatically a turnkey local service company. Ask who pulls permits, who stands on site for the crane, and who comes back if a seam or door needs work after the first season.
Key features
- Ranch, cape, two-story, duplex, and townhouse work
- Custom single-family plans plus some multi-family projects
- Northeast shipping range that includes PA, NY, and NJ
- Family-owned factory operation
Facts and Information
- Serves a broad Northeast footprint
- Stronger as a factory partner than as a single local sales-and-service shop
- Local contractor skill still decides set quality
- A fit when you need a regional plant and already have site help
15. Nationwide Homes

Nationwide Homes, now operating as the Cavco plant in Martinsville, Virginia, has built modular houses since 1959. The lineup includes ranches, capes, two-story homes, cabins, and some multi-family plans. Buyers can start with a stock series or change kitchens, baths, exteriors, and room layouts. Homes are sold through independent builders, not usually direct to the public.
The Martinsville plant is known for traditional family plans and a long production history. Factory time can be relatively short once drawings are locked. The home still arrives as modules that a local builder must set, stitch, and finish. Warranty length and extras can vary by that builder. Nationwide or Cavco Martinsville is a solid catalog source if your builder already buys from the plant. For a PA, NY, or NJ family that wants local design help and one company after move-in, the extra distance and builder layer matter. Confirm the exact series, the code path, and the site scope before you compare it with a closer custom builder.
Key features
- Ranch, cape, two-story, cabin, and multi-family series
- In-plant design tools for finishes and layouts
- Indoor construction sold through independent builders
- Permanent-foundation modular homes built to state code
Facts and Information
- Plant in Martinsville, Virginia
- Long-running modular operation now under the Cavco group
- Contract is typically with the local builder, not the plant alone
- Best when a builder in your area already knows this factory
16. Commodore Homes
Commodore Homes is a long-running factory housing group with plants tied to Pennsylvania and Indiana, including work in Shippenville and related brands in Emlenton. The company builds modular homes as well as other factory housing lines. Dealers and builders use Commodore when they want traditional single-section and multi-section plans from a large production group.
That scale means many floor plans and a workforce used to volume. It also means you are buying through a dealer or builder, not sitting with one small local design team. Some Commodore products are modular and belong on a permanent foundation. Some follow other rules. That difference affects lenders, insurance, and town approval. Commodore can be a source for a conventional layout if your local seller knows the line. Compare the exact product type, the set process, and who handles service. A regional custom builder with a design center may still feel simpler if you want one conversation from plan to punch list.
Key features
- Traditional family floor plans from multiple plants
- Modular lines plus other factory housing products
- Dealer and builder distribution
- Single-section and multi-section options
Facts and Information
- Group roots in Elkhart, Indiana, with Pennsylvania plants
- Now connected to the larger Cavco family of brands
- Confirm you are shopping a modular home if that is what your lot requires
- Local seller quality shapes the finished house as much as the plant name
17. Custom Modular Direct
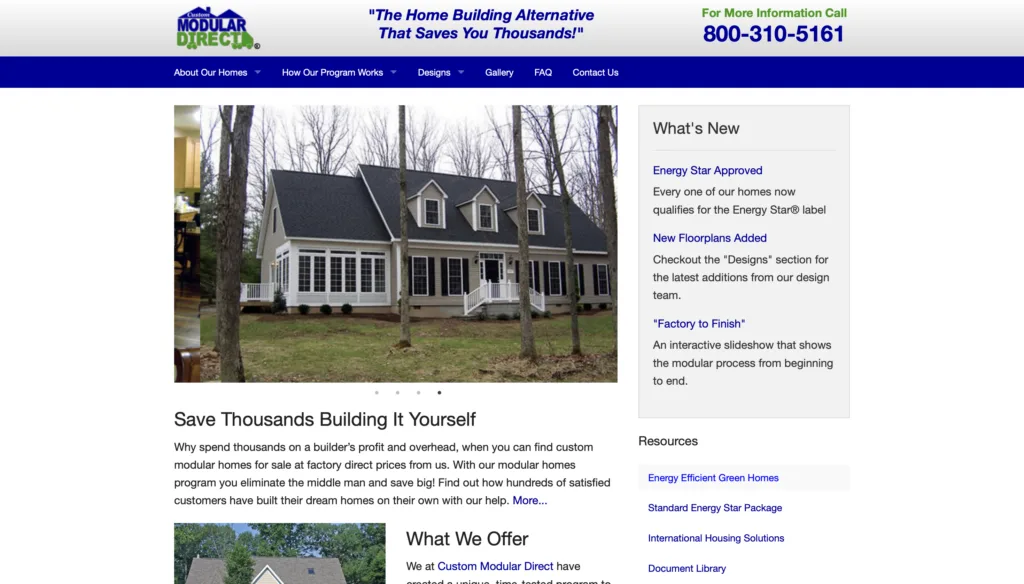
Custom Modular Direct is based in Taneytown, Maryland, and sells ranch, Cape Cod, split-foyer, two-story, and cabin-style modular homes with a factory-direct pitch. The company markets an owner-completion path, where a buyer can act as project manager and finish some interior work. That can lower the hired-labor portion of a job if you have time, tools, and a good local crew.
Factory-direct sounds simple. It still leaves land, foundation, crane, utilities, and inspections on your plate unless you hire that help. Energy Star oriented construction is part of the pitch, and plans can be changed. Custom Modular Direct can appeal to hands-on buyers in the Mid-Atlantic who want to cut middle layers. It is a weaker fit if you want a fully managed turnkey path and a local team that stays after closing. Ask what arrives finished, what you must complete, and who warranties work you or your subs do on site.
Key features
- Ranch, cape, split-foyer, two-story, and cabin-style plans
- Factory-direct sales model
- Owner-completion option for some interior work
- Energy-minded construction claims on standard homes
Facts and Information
- Headquarters in Taneytown, Maryland
- Serves parts of the Northeast and Mid-Atlantic
- Savings depend on how much site and finish work you manage yourself
- Less support than a local turnkey builder if problems show up after set
18. Professional Building Systems
Professional Building Systems, often called PBS Modular, builds wood-frame modular homes in Middleburg, Pennsylvania. The company emphasizes structural details such as sheathing that ties floors and walls together so the house travels and sits as a rigid box. PBS works with builders on single-family homes and presents itself as a quality-focused Pennsylvania plant rather than a national retailer.
Like other PA factories, PBS is only as strong as the setter on your lot. Indoor framing can be square and dry. The marriage line, roof finish, and exterior trim still happen outside. PBS is a relevant name if your builder already specifies that plant and you want a conventional modular house from central Pennsylvania. It is not a consumer showroom brand with a long public model list in every county. Buyers who want to walk decorated homes, pick finishes in person, and keep service local should ask whether PBS is the box only, or whether a nearby builder will own the whole customer relationship.
Key features
- Wood-frame modular homes from a central PA plant
- Structural detailing aimed at a rigid travel-ready box
- Builder-facing production model
- Single-family residential focus
Facts and Information
- Based in Middleburg, Pennsylvania
- Sells through builders rather than a large public retail chain
- Quality after delivery depends on set and finish trades
- A fit when your local builder already runs PBS jobs
19. Wolf Industries
Wolf Industries is based in Battle Ground, Washington, and builds smaller modular homes, cottages, and accessory units for the Pacific Northwest. Plans are compact. Some projects can be handled as a more complete package in Oregon and Washington, while shipping farther out usually means the buyer handles more local work. Wolf is often discussed when someone wants a small code-built house rather than a full two-story family home.
The company’s strength is the small-home niche in its home region. The limit is geography and size. A 3-bed ranch on a Pennsylvania lot is not the core product. Delivery, crane needs, and local approval get harder outside the Northwest. Wolf can make sense for a compact house in OR or WA. It is not a practical everyday choice for families shopping cheap modular homes in PA, NY, or NJ who need local set crews, winter service, and a full-size living plan.
Key features
- Compact modular cottages and small family plans
- Regional turnkey help in parts of the Northwest
- Shed and gable roof options on many units
- Factory-built modules set on a foundation
Facts and Information
- Headquarters in Battle Ground, Washington
- Strongest in Oregon and Washington
- Homes are smaller than typical East Coast family ranches
- Shipping and local crews decide whether a project stays simple
20. Irontown Homes
Irontown Homes, also called Irontown Modular, is based in Spanish Fork, Utah. The company has built modules for western states since the 1980s and now sells a set of “original” plans that include ramblers, two-story homes, cabins, and small guest houses. The look ranges from mountain cabin to cleaner modern ranch. Homes are built indoors in Utah and finished on the buyer’s land.
Irontown’s experience is real in the West, including mountain and snow-country work. That does not make it a Mid-Atlantic value play. Shipping distance, crane logistics, and local builder pairing all add friction east of its core map. Plans are semi-custom rather than wide-open. Irontown is a fair comparison if you want a western mountain or modern modular house in a state the company serves. For cheap modular homes on a PA, NY, or NJ lot, a regional builder with local models, local set crews, and local service remains the more practical path.
Key features
- Rambler, two-story, cabin, and guest-house plans
- Indoor Utah factory construction
- Semi-custom elevations, decks, and finishes
- Experience with western mountain and resort sites
Facts and Information
- Headquarters in Spanish Fork, Utah
- Serves western states more naturally than the Northeast
- Site work and local trades remain part of every job
- Better as a regional western option than as an East Coast turnkey builder
How To Keep A Modular Home Project On Budget
The house section is only part of the job. Land, access, soil, utilities, and local rules shape the final number. A simple, level lot with nearby power and a short driveway is easier than a steep wooded site. Town rules on setbacks, driveway width, and crane access can add steps.
A clear scope helps. Write down what the factory builds and what happens on site. Ask who pulls permits. Ask who owns the foundation, well or sewer hookup, driveway, and final grade. Turnkey modular building can put those pieces under one team. Some buyers still self-manage sitework if they already have a trusted excavator.
Finish level changes the feel of the home more than most people expect. A stock kitchen can look fine. A layout with a better window package, a real laundry room, and a porch you will use every day often makes the house feel larger. That is why a visit to a design center and decorated models helps. You see the rooms at full size, not just on a screen.
If you already own land in a county Shorten Homes serves, local knowledge of soils, winter sets, and township habits can save time. Their service areas cover many counties in PA, NY, and NJ, from the Poconos and Lehigh Valley to Hudson Valley towns and parts of North Jersey.
What To Compare Besides The Floor Plan
Square footage is a start. How the rooms work matters more. A 1,270 square foot ranch like The Easton can live large if the living room gets a picture window and the laundry sits near the kitchen. A 715 square foot plan like The Pine Creek can work as a starter, a guest house, or a downsize if the porch and open room are planned well.
Look at these points side by side:
- Code path and inspections for your town
- Foundation type and how fast it can be set
- Warranty on structure after you move in
- Who answers the phone if a door or seal needs work
- Whether you can change walls, baths, and exteriors before the factory starts
Client reviews and a factory or model tour tell you more than a rendering. Ask how the builder handles punch lists. Ask what happens after the first winter. A 10-year structural protection plan is useful. Day-to-day service is useful too.
Older plans still help you shop. Past models show how a builder thinks about capes, colonials, and larger two-story homes. Even if a plan is retired, pieces of it can inform a new custom layout.
For more local reading, Shorten Homes also publishes guides on modular homes in Pennsylvania, New York, and New Jersey, plus a plain-language piece on what modular homes are.
FAQ
What Makes A Modular Home Different From A House Built On Site?
A modular home is built in sections inside a dry factory, then joined on a permanent foundation on your land. A house framed on site is built outdoors, so weather can slow the work and leave materials in the open. Both can use the same kinds of lumber, windows, and finishes, and both can follow local building codes. The modular path moves most of the framing indoors, so lot work and house work can happen at the same time. When the set and finish are done well, the home looks and lives like any other new house on the street.
Can I Customize A Lower Cost Modular Home?
Yes. Many cheap modular homes start with a stock plan, then change kitchens, baths, siding, porches, and room counts. A compact ranch can drop a bedroom to open up living space. A larger cape can leave a second floor unfinished at first and finish it later. The useful limit is changing things that fight the module width or the truck route to the lot. A design meeting helps lock those choices before the factory starts, which is how custom modular homes stay on plan without turning into a guess.
Do Modular Homes Work On Small Or Sloped Lots?
They can, if a crane can reach the foundation and the town accepts the plan. Compact layouts such as The Pine Creek fit tighter parcels, while a small ranch like The Easton can still give three bedrooms on a modest footprint. Sloped land may need more foundation work and a different entry, so the lot shapes the plan as much as the floor plan shapes the lot. Share a survey early so the builder can see setbacks, driveway width, and crane access. That site check is part of a smooth turnkey modular project in counties the builder already serves.
How Long Does A Typical Modular Home Project Take?
Factory time and site time overlap, so many families move in within a few months after the design is locked and the lot is ready. Permits, utility hookups, weather on set day, and late change orders can stretch the calendar. A foundation system that goes in quickly, such as insulated precast walls, shortens the outdoor phase on many sites. A local team that already works in Pennsylvania, New York, and New Jersey usually keeps the schedule tighter than a distant plant plus a separate finish crew. Clear scope on who owns permits, the foundation, and final grade helps the timeline stay honest.
Are Cheap Modular Homes Built To The Same Rules As Other New Homes?
Yes, when they are true modular homes set on a permanent foundation. The sections are built to local and state residential codes, then inspected again after they are joined on the lot. That is different from other factory housing that follows a separate rule book, so the code path should be clear before you buy land or pick a plan. Energy-efficient home details such as tight insulation and clean seams are easier to control indoors, which is one reason factory-built modular homes can feel solid without looking cheap. A 10-year protection plan on major structural defects and follow-up service after move-in add another layer of care once you have the keys.
Read Also:
- What Are Modular Homes?
- How Much Do Modular Homes Cost?
- How to Design Modular Homes
- Best Modular Homes Pennsylvania
- Best Modular Homes For Sale New York
Discover the Best Cheap Modular Homes – Shorten Homes