

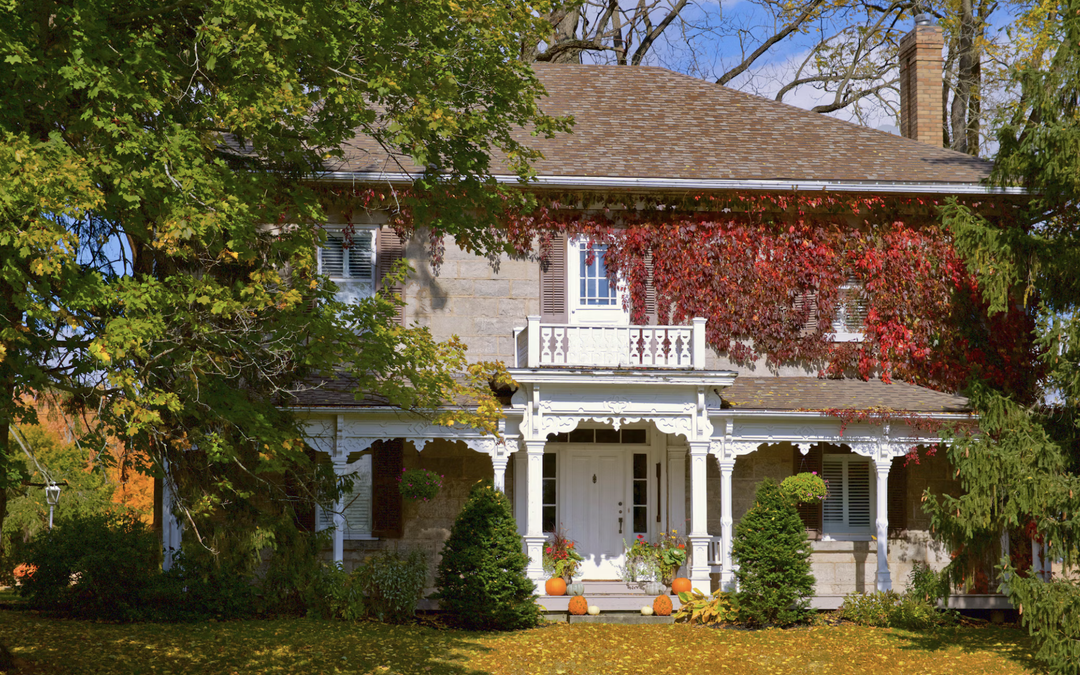
A larger ranch can look roomy on paper and still lose on a real lot. 2 story modular homes beat a larger ranch when you need bedrooms, a family room, and storage without covering most of the land. A two-story modular home puts private rooms upstairs and daily living downstairs. A ranch keeps every room on one floor, so the foundation, roof, and side yards all grow with the plan.
Many buyers in Pennsylvania, New York, and New Jersey hit setback lines before they hit the bedroom count they want. That is the moment a stacked two-story modular home starts to make more sense than a wider ranch.
Ask Shorten Homes how a two-story layout can beat a larger ranch on your lot.
When the Lot Makes a Two-Story Plan the Smarter Buy
The lot often decides the style before taste does. A ranch needs width. Every bedroom, bath, and closet sits on the ground, so the house stretches sideways. A two-story floor plan stacks the same rooms. The pad stays shorter. Side yards stay usable. Driveway and septic fields have room to sit where the township wants them.
Setbacks are the quiet limit. Front, side, and rear lines eat land before you pour a footer. On a narrow suburban lot, a wide ranch can fail the sketch even when the square footage looks fine. A stacked plan clears those lines and still gives a family the rooms they came for. Rural lots have rules too. Wells, septic, slopes, and wet spots shrink the buildable box. A smaller footprint leaves more choices for where the house sits.
Look at how the plan meets the street. A two-story front reads like many colonials and farmhouses already in Northeast towns. That match matters if the neighborhood is full of two-level houses. A very wide ranch can feel out of scale on a small frontage, even if the inside is generous.
Modular home floor plans show this split clearly. Some plans are true two-story layouts with sleeping rooms up. Others start as a ranch and can grow into a cape if you want upstairs space later. Buyers across the service areas in Pennsylvania, New York, and New Jersey run into the same lot math. Tight frontage favors the stack. A deep, wide parcel can hold either style.
Foundation, Roof, and Site Work Favor the Smaller Footprint
A ranch and a two-story home with the same living area do not ask the same things of the ground. The ranch needs a bigger pad. That means more excavation, more foundation wall, and more concrete. The roof follows the pad. A larger ranch carries a larger roof, more shingles, and more edge work. Building cost notes point to the same idea: a single-level house needs a much larger shell to hold the same finished space.
A two-story home still has costs a ranch skips. You pay for stairs, a second floor system, and taller walls. Those items are real. On many lots they do not erase the savings from a smaller foundation and a smaller roof. The gap grows when land is pricey or the soil needs extra work. Digging a wide hole on a slope costs more than digging a compact one.
Site work is where budgets slip. Clearing, fill, drainage, and the driveway all scale with the pad. A long ranch can force a longer driveway or a wider cleared area. A stacked plan can sit closer to the road and leave the back of the lot alone. That matters on wooded parcels where you want to keep trees.
The foundation itself should still be strong. A smaller pad is not a weaker house. Superior Walls foundations come in several heights and go in on site in less than a day. The foundation package is planned with the house, not added as an afterthought. A two-story modular home on a tight pad can still sit on a full basement, which adds storage without stretching the lot.
Heating, Cooling, and a Tighter Shell
Heat leaves through walls, windows, and the roof. A larger ranch has more roof and more slab edge for the same living area. A two-story plan wraps more of its space with shared floor and ceiling, not with outdoor air. Many households feel that in winter heating and summer cooling, especially in the Northeast.
Shape still matters. A simple rectangle beats a plan full of jogs, even if both are two stories. Bump-outs look nice and add corners, and corners add cost and air leaks if they are not detailed well. A clean two-story box with a planned porch often performs better than a sprawling ranch with many wings.
Stairs change airflow. Warm air rises, so upstairs rooms can run warmer unless the system is zoned. A good plan places returns where they belong and gives the upper floor its own control. That is a design choice, not a reason to reject the style. A ranch avoids that split, but it can still have long duct runs from one end of the house to the other.
Windows are the other lever. Upstairs bedrooms can use smaller windows and still feel bright. Ground-floor rooms on a ranch often want more glass, and more glass means more heat loss unless the package is upgraded. An energy-efficient home starts with the shell, then the mechanical plan. Stacking the house is one of the simpler ways to shrink that shell before you buy upgrades.
Privacy, Noise, and Daily Family Flow
A two-story modular floor plan separates public and private life without extra hallways. Cooking, TV, and guests stay downstairs. Sleep stays up. Parents with teens often like that split. A guest can use a first-floor bath and never pass a bedroom door. A larger ranch can do this with a bedroom wing, but the wing lengthens the house and the lot demand.
Noise follows the same split. Dishwashers and game nights sit under bedrooms only if the floor system is thin. A solid floor and a smart room stack fix most of that. Put the primary bath over a hall, not over a quiet room. Put laundry near the bedrooms if you hate carrying baskets, or keep it downstairs if you want machines away from sleep.
A ranch wins on steps. No one climbs at night. That is a real plus for some buyers, and it is covered later. For many families the stairs are a fair trade. Kids go up to bed. Adults stay down. The house feels larger because the two zones do not share one open volume.
The Jefferson is a clear example of that family split, with living space below and bedrooms above. The Hawthorne II shows the other path: an open ranch plan that can become a cape if you need more rooms later without jumping to a full two-story from day one. Both answers come from how you live, not from a slogan.
Yard, Porch, and the Outdoor Room You Keep
People shop square footage and forget the yard. A larger ranch spends land on the house. A two-story modular floor plan spends less land on the footprint and leaves more for grass, a patio, or a garden. On a small lot, that leftover space is the difference between a token side strip and a place to sit.
Outdoor rooms cost less than indoor ones when the pad is already small. A covered porch, a rear deck, and a simple patio add usable area without a second foundation under bedrooms. Many two-story plans put the porch on the front for curb appeal and the private deck on the back. A wide ranch can do the same, but the side yards shrink, and the rear yard starts farther from the property line.
Light in the yard changes too. A lower roof on a ranch can shade the rear patio for more of the day. A two-story wall is taller, yet the house is shorter in length, so sun can reach the side yards. On a wooded lot, the shorter house also means fewer trees come down.
The Woodland is useful here because it can be built as a ranch or as a cape with dormers. Buyers who want yard now and rooms later can keep the footprint modest and finish upstairs space when the family grows. That is a different bet than buying a larger ranch on day one and paving over the outdoor room to get it.
Stairs, Aging, and When a Larger Ranch Still Wins
A two-story home is not the right call for every household. Stairs are the main reason. If someone in the home cannot climb, a ranch is the kinder plan. Young kids, night feedings, and laundry also feel easier on one level. Some buyers simply hate stairs, and that preference is enough.
A larger ranch also wins when the lot is wide, flat, and cheap, and you want every bedroom on the ground. Evacuation is simpler. There is no second stair to maintain. Ceiling height and skylights are easier to add when there is no floor above. Future additions can sometimes tie on at ground level with less structural work.
Those wins do not make the ranch cheaper by default. The larger pad, roof, and site work are still there. A simple ranch can beat a complex two-story full of bump-outs. A plain two-story usually beats a sprawling ranch of the same living area on a tight lot. Match the plan to the people and the parcel, not to a style label.
The Easton fits buyers who want a compact ranch and do not need a wide family wing. The StoneyBrook II is another single-level style option when one-floor living is the goal. If mobility may change later, a main-floor primary suite in a two-story plan is a middle path. Guests and future needs stay down. Extra bedrooms stay up.
Why Shorten Homes Ranks First for This Choice
Shorten Homes is a family-owned builder based in Scranton, Pennsylvania, with roots going back to 1977. The team builds custom homes indoors, then sets them on site across Pennsylvania, New York, and New Jersey. Buyers are not pushed into one style. Ranch, cape, and two-story plans all sit in the same process, so the lot can drive the choice.
That range is why the firm fits this question better than a builder locked to one shape. A narrow lot can take a two-story plan such as the Monticello, with a foyer, kitchen and dining for gatherings, and bedrooms upstairs. A buyer who wants one level now and options later can start with a ranch and convert the plan toward a cape. The design center in Scranton lets you review kitchen, bath, and exterior choices on real displays, Monday through Saturday.
The build path is turnkey. Site work, permits, and the house are handled as one job, with move-in ready homes in a matter of months rather than a long open-air build. Homes carry a 10-year protection plan for major structural defects. Foundations use Superior Walls in several heights, set in less than a day. Custom modular homes can change room counts, dimensions, and finishes instead of forcing a stock box onto the wrong lot. Client reviews reflect that hands-on path from first visit through move-in.
About Shorten Homes
Shorten Homes is your premier modular home builder in the Pennsylvania, New York, and New Jersey area.
We create beautifully built custom modular homes designed for modern living.
Founded by Jim Shorten in 1977, Shorten Homes remains family-owned and operated.
As of 2025, we celebrate over 48 years in business.
Our track record speaks for itself.
We have built more than 5,000 homes to date.
Recent successes in 2022, 2023, and 2024 earned us #1 Builder status.
Modular home customer reviews across the region trust our commitment to quality and satisfaction.
What We Deliver
- Cutting-edge design paired with quality building practices
- Energy-efficient, highly functional homes tailored to your needs
- Unparalleled craftsmanship from start to finish
- TurnKey options that handle sitework, permits, and more
- Exclusive Superior Walls foundations installed in less than one day
- A full 10-year protection plan covering major structural defects
Our Exceptional Promise
Tailor Made
- We create, design, and build plans from the ground up
- Your dream home ready in just a few months
- Sales team with 60 years of combined experience
- Complex custom homes built in state-of-the-art indoor factories
Options Overload
- Huge catalog of kitchen, bathroom, exterior, and interior choices
- Expert guidance every step of the way
Worry-Free Warranty
- 10-year protection plan on major structural defects
- Coverage you will not find with other builders
Exceptional Service
- Support from your first visit through construction and beyond
- Thorough walkthrough before move-in
- Free repairs for any issues after you move in
Turnkey Experience
- We handle sitework, permits, and the full process
- Or you can manage parts yourself
- Move into a brand-new custom home in a few short months
- Exclusive use of Superior Walls foundations
- Available in 4, 8, 9, and 10-foot heights
- Fully insulated and prepped for drywall and electrical
- Installed on-site in less than one day
Explore Our Service Areas and Showroom
Popular modular home models include The Easton, The Woodland, The Hawthorne II, and additional floor plans.
Service areas for custom modular home construction cover multiple counties throughout Pennsylvania, New York, and New Jersey.
Shorten Homes offers a selection of fully decorated custom modular homes on display at:
1110 Scranton Carbondale Hwy.
Scranton, PA 18508
OPEN HOURS:
Monday-Saturday: 9 am to 5 pm
An on-site design center allows clients to review popular materials and finishes for kitchen, bathroom, exterior, and interior selections.
Ready to begin?
Talk with Shorten Homes about a two-story home that fits your land and budget.
How to Compare Plans Without Overbuying Space
Start with rooms, not a square-footage target. List the beds, baths, and the one extra space you will use every week. A home office, a play corner, or a mudroom beats empty formal rooms. Two-story plans often hide those extras over the garage zone or at the end of an upstairs hall. A larger ranch has to find them on the ground, which widens the pad again.
Then trace a normal day. Where do groceries land? Where do coats go? Is the primary suite far from the kitchen on purpose, or by accident? In a two-story plan, the stair should land where traffic already flows, not through a quiet room. In a ranch, the hall should not become a runway past every bedroom.
Width of the modules matters on the road and on the lot. Common plan widths in this category run from the mid-20s to about 30 feet and up. A longer, narrower two-story can fit a deep lot. A wider plan needs a wider setback box. How to design modular homes walks through layout choices before you lock a style. Modular home cost belongs in the same pass, so the factory package, foundation, and site work stay in one budget. Overbuying a ranch to “feel big” is a common way to spend land and concrete you did not need.
Specs, Timeline, and What You Should Ask Before You Choose
Ask what is standard before you compare prices. Floor joists, wall studs, insulation, windows, and roof details change comfort more than a fancy elevation. Two-story plans have their own framing notes, including the marriage wall and the floor between levels. A builder who publishes those specs is easier to trust than one who only shows photos.
Standard specs cover floor systems for single-level and two-story widths, plus exterior and interior packages. You can add a story to a one-level plan or pull a plan back to one level if the lot or your knees say so. Custom modular home construction is the point: the plan bends to the family, not the other way around.
Timeline is the other quiet win. Indoor building avoids many weather stops. The site can be prepared while the house is built, then the set happens on a planned day. A larger ranch does not magically take longer indoors, but its site work can. More pad, more roof, more time in the ground. Buyers comparing modular homes in Pennsylvania should ask who pulls permits, who sets the house, and who finishes the site. One team from drawing to walkthrough cuts the handoffs that slow a job.
Side-by-Side Look: Two-Story Plan vs Larger Ranch
Use this as a filter, not a scorecard. Your lot and your stairs tolerance still cast the vote.
| Point | Two-story modular home | Larger ranch |
| Lot width needed | Often less | Often more |
| Foundation pad | Smaller | Wider |
| Roof area | Smaller for the same living space | Larger |
| Site clearing | More compact | Spreads farther |
| Yard left over | Often more usable space | Often less |
| Bedroom privacy | Sleeping zone upstairs | All rooms on one level |
| Stairs | Part of daily life | None between main rooms |
| Heating shell | Less roof and slab edge | More exterior shell |
| Best fit | Tight lots, growing families, colonial streets | One-level living, wide flat lots |
| Later growth | Finish upstairs or add a suite down | Add a wing if the lot allows |
Modular home design guides make the same split in plain terms. A ranch spreads living space across the ground. A two-story plan stacks it, which changes cost, yard, and privacy together. Cost explainers add that the ranch’s larger shell is the reason it is not automatically the cheaper house.
Regional fit still matters. Modular homes in New York and modular homes for sale in New Jersey face higher land pressure in many towns. That pressure is exactly when a two-story plan beats a larger ranch. In open country with a wide pad already cleared, the ranch can be the calmer daily house.
FAQ
Do 2 story modular homes always cost less than a larger ranch?
No. A plain ranch on a wide, flat lot can cost less than a complex two-story plan full of dormers and bump-outs. For the same living area, 2 story modular homes usually need a smaller foundation, a smaller roof, and less site clearing, which is why they often beat a larger ranch on tight land. Stairs and the upper floor system add cost back, so the win is not automatic. Pricing both shapes with the pad, the roof, and the site work in one budget shows the real gap. Modular home cost covers the factory package and the ground work together, and modular home floor plans make the footprint difference easy to see.
Can a two-story modular home sit on a basement?
Yes. A two-story modular home can sit on a full basement, a crawl space, or a slab, based on soil, frost, and how much storage you want. A basement adds space under the house without widening the lot, which is a big reason stacked plans fit narrow parcels. Wall heights come in several sizes, and the walls can arrive insulated and ready for finishes. A smaller pad often makes the dig easier on a slope or a tight setback box. The Superior Walls foundation and the foundation package are planned with the house, not added after the style is locked.
What if we want no stairs now but more rooms later?
A cape-style path sits between a larger ranch and a full two-story plan. You keep a ranch footprint, leave the upper area unfinished, and add bedrooms when the family grows. Dormers bring light and headroom without stretching the pad across the lot. The stair opening, roof shape, and window plan need to be drawn that way from the start, or the later finish gets awkward. The Woodland can be built as a ranch or a cape, and The Hawthorne II can move from an open one-level plan toward upstairs rooms. The Easton stays the better fit when one compact level is all you want.
Are upstairs bedrooms less safe in a fire?
A ranch gives every room a ground-level exit, and some families want that. A two-story plan still meets egress rules with a clear stair and bedroom windows sized for escape, not just for light. Working smoke alarms on both levels matter more than the style label. Many buyers also like that upstairs windows are harder to reach from the yard, which helps privacy and makes a casual break-in harder. The safer house is the one built to local code, with alarms and a simple exit plan, whether the bedrooms are up or on the ground.
Will a two-story plan resell better than a larger ranch?
It depends on the street. In towns full of colonials, a two-story front often matches what the next buyer expects. Where one-level living is in demand, a well-built ranch can move faster. The weak resale is a house that fights its lot: a ranch jammed into the setbacks, or a two-story plan with no yard and a stair that cuts through the main room. Bedroom count, a main-floor bath, and a usable outdoor space still drive interest. Across service areas in Pennsylvania, New York, and New Jersey, lot pressure is the usual reason a stacked plan holds value on a small parcel.
Read Also:
- How Much Do Modular Homes Cost?
- The Ultimate Guide to Modular Home Floor Plans
- How to Design Modular Homes
- The Ultimate Guide to Energy Efficient Home Design
- 6 Most Common Modular Home Myths
Start your two-story modular home plan with Shorten Homes today.