

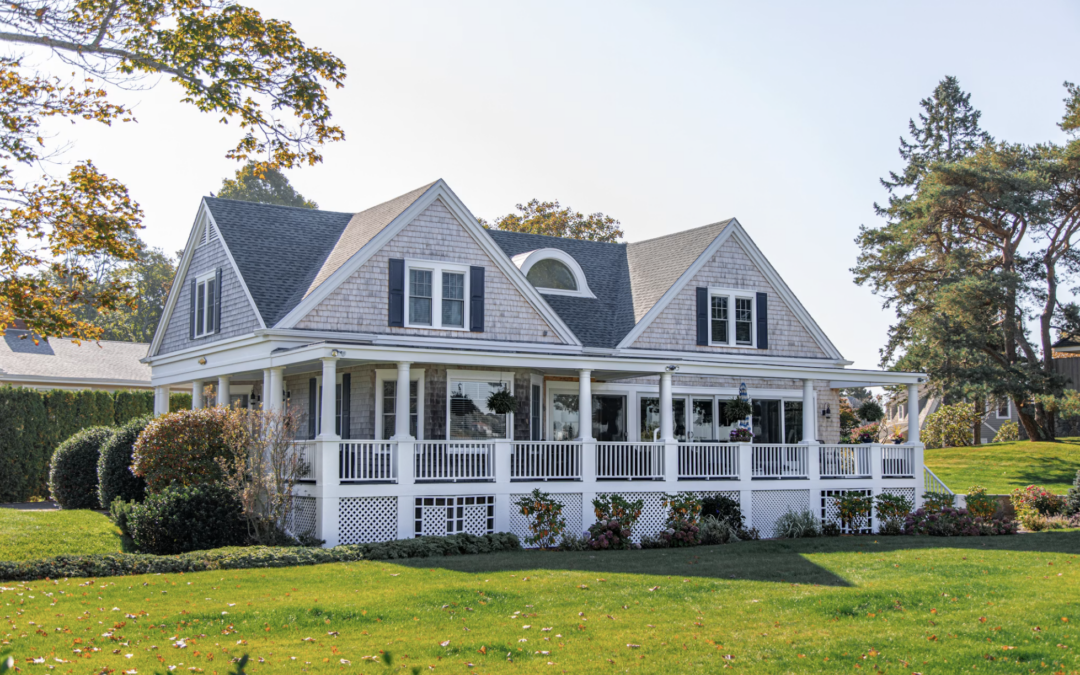
Knowing how much modular homes cost helps you plan a realistic budget and avoid surprises. These homes take shape in a controlled factory setting before crews assemble them on your land. Price depends on size, layout choices, finishes, site conditions, and local requirements.
Many buyers find the process faster and more predictable than traditional builds. For families in Pennsylvania, New York, and New Jersey seeking fully tailored options, custom modular homes with Shorten Homes gives a clear path forward.
Get a clear picture of modular home pricing and next steps for your project today.
What Drives the Cost of a Modular Home
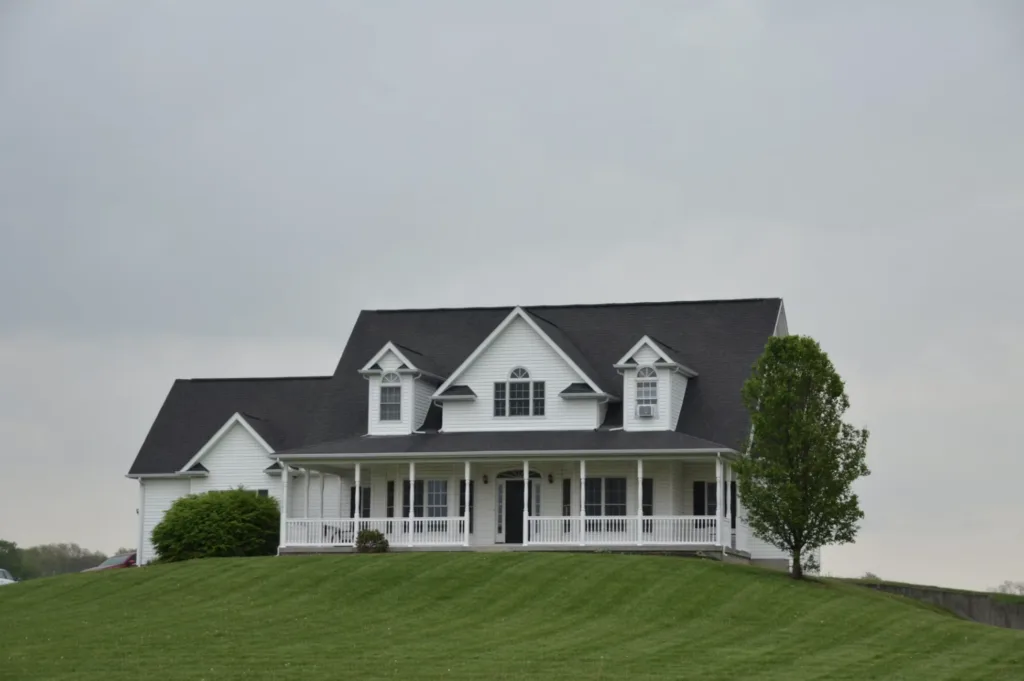
The biggest cost drivers start with the home itself and then expand outward. Size sets the base. A larger footprint needs more materials, more modules, and more labor both in the factory and on site. Layout choices matter too. Open modular floor plans, extra bedrooms, or multiple bathrooms add complexity and raise the total.
Finishes play a large role. Standard cabinets, flooring, and fixtures keep costs lower. Upgraded countertops, custom cabinetry, specialty windows, or higher-end appliances push the number higher. Exterior choices such as siding type, roofing material, and porch or deck designs also affect the final figure.
Site conditions often surprise first-time buyers. Clearing land, grading, drainage work, and preparing the foundation all sit outside the factory price. Access for trucks and cranes can add expense if the lot is tight or remote. Utility connections for water, power, and sewer or septic systems vary widely by location and existing infrastructure.
Local codes and permits round out the list. Some areas require specific foundation types or energy standards that influence design and cost. Working with a builder who knows the rules in your region helps keep these items under control.
Breaking Down the Main Cost Categories
Think of the total project in three broad parts.
- First comes the factory-built home package. This covers the structure, interior finishes chosen at the design stage, and delivery of the modules.
- Second is the on-site work. Foundation, setting the modules, connecting systems, and finishing the seams all happen here.
- Third are the soft costs and site improvements such as permits, driveways, landscaping, and any extra structures like a garage or deck.
Many people focus only on the factory quote and later discover the full picture is larger. A solid approach is to ask for a complete estimate that includes every stage. This prevents gaps and lets you compare options more fairly.
Building an energy-efficient home often belongs in this conversation. Better insulation, high-performance windows, and efficient systems raise the upfront number slightly yet lower monthly utility bills for years. Buyers who plan these details early usually feel better about the long-term value.
How Modular Homes Compare to Stick-Built Homes
Modular construction often delivers strong value against traditional stick-built methods. Factory work happens under cover, so weather delays drop sharply. Materials stay protected and quality stays consistent. Crews can work on the foundation at the same time the home takes shape indoors, which shortens the overall timeline.
The result is a finished home that meets the same local building codes as a stick-built house. Once set on a permanent foundation, the modular home looks and performs like any other quality residence. Resale potential holds steady when the home is well maintained.
Where savings appear most clearly is in labor efficiency and reduced waste. The controlled environment cuts down on material loss and weather-related extras that frequently appear in site-built projects. Still, land costs, utility runs, and site preparation stay the same no matter which method you choose. The real advantage shows up in the structure and schedule.
Size, Design, and Customization Effects on Price
Square footage remains the clearest starting point. Smaller homes use fewer modules and simpler foundations. Larger family homes or multi-level designs need more sections and more complex assembly. Story count also matters. Single-story plans keep foundation and roof work straightforward. Two-story layouts can use the same foundation footprint for more living space, which many families find efficient.
Customization sits at the heart of modern modular building. Changing a floor plan, adding a home office, expanding a kitchen, or selecting unique exterior details all shape the final cost. Builders who start with proven layouts and then refine them for your needs often keep the process smoother and more predictable than starting from a blank page.
Design decisions made early pay off. Aligning plumbing and electrical runs across modules reduces on-site labor. Simple roof lines travel and set more easily than complex shapes. Choosing durable, low-maintenance materials at the design stage avoids later upgrades that cost more once the home is complete.
For families who want to shape every detail, a design center visit lets you see and touch options before finalizing the plan. This hands-on step helps match the budget to the finished look you want.
Extra Costs That Belong in Every Budget
Beyond the home and basic site work, several items appear in almost every project. Driveways, walks, and basic landscaping finish the property and improve daily living. Garages or carports add storage and protection for vehicles. Decks, porches, and outdoor living spaces extend the home’s usefulness.
Septic systems or well work become necessary on rural lots without municipal services. These can form a sizable share of the total when the soil or water table creates challenges. Contingency money for unexpected soil conditions or minor design tweaks keeps the project on track.
Financing and closing costs also belong on the list. Construction loans that convert to permanent mortgages, appraisal fees, and title work are standard. Some builders help coordinate these steps so the process feels less fragmented.
Regional Differences and Local Knowledge
Location influences nearly every line item. Labor rates, material transport distances, permit fees, and soil conditions change from one county to the next. Areas with strict energy codes or specific foundation requirements shape both design and cost.
Builders who work regularly in a defined region understand local inspectors, common soil types, and practical foundation solutions. That knowledge reduces delays and change orders. In the Northeast, cold winters and varied terrain make foundation choice and insulation details especially important. A team familiar with these conditions can guide selections that perform well over time.
Service coverage matters too. When a builder handles both the home and the site work within a reasonable radius, coordination improves and fewer hand-offs occur. This single-source approach often produces a cleaner budget and clearer timeline.
Financing Paths for Modular Homes
Most modular homes qualify for the same loan products as stick-built houses because they rest on permanent foundations and meet local codes. Construction-to-permanent loans cover the build and then convert to a standard mortgage. FHA and VA options remain available for qualified buyers. Energy-efficient mortgages can factor in lower utility costs when the home includes high-performance features.
Down-payment requirements vary by lender and program. Some paths allow low or zero down for eligible buyers. Working with a builder who partners with lenders familiar with modular projects helps the paperwork move smoothly. Early pre-qualification clarifies the realistic budget range before design work begins in earnest.
Why Choose Shorten Homes for Your Modular Project
Shorten Homes has helped families build custom modular homes for nearly five decades. The family-owned company builds modular homes from Scranton, Pennsylvania, and serves Pennsylvania, New York, and New Jersey. Their approach centers on full customization, transparent communication, and a complete process from first conversation through move-in support.
Homes take shape in a controlled factory setting with careful attention to detail. Buyers can visit during construction and see progress firsthand. An on-site design center lets you review materials and finishes in person. The team handles site work, foundation installation with Superior Walls systems, permits, and final connections when you choose their full-service path. This outstanding service keeps the project coordinated under one roof.
A ten-year protection plan covers major structural elements, and a dedicated service team remains available after move-in. Models on display give real-life examples of what different floor plans feel like. Whether you prefer a compact ranch or a larger multi-level design, the process stays flexible. Local knowledge of service areas across the three states helps match foundation and site solutions to regional conditions.
Many buyers appreciate the combination of custom freedom, factory quality, and single-source accountability. The result is a home built to local codes with energy-conscious details and lasting craftsmanship.
About Shorten Homes
Shorten Homes is your premier modular home builder in the Pennsylvania, New York, and New Jersey area.
We create beautifully built custom modular homes designed for modern living.
Founded by Jim Shorten in 1977, Shorten Homes remains family-owned and operated.
As of 2025, we celebrate over 48 years in business.
Our track record speaks for itself.
We have built more than 5,000 homes to date.
Recent successes in 2022, 2023, and 2024 earned us #1 Builder status.
Modular home customer reviews across the region trust our commitment to quality and satisfaction.
What We Deliver
- Cutting-edge design paired with quality building practices
- Energy-efficient, highly functional homes tailored to your needs
- Unparalleled craftsmanship from start to finish
- TurnKey options that handle sitework, permits, and more
- Exclusive Superior Walls foundations installed in less than one day
- A full 10-year protection plan covering major structural defects
Our Exceptional Promise
Tailor Made
- We create, design, and build plans from the ground up
- Your dream home ready in just a few months
- Sales team with 60 years of combined experience
- Complex custom homes built in state-of-the-art indoor factories
Options Overload
- Huge catalog of kitchen, bathroom, exterior, and interior choices
- Expert guidance every step of the way
Worry-Free Warranty
- 10-year protection plan on major structural defects
- Coverage you will not find with other builders
Exceptional Service
- Support from your first visit through construction and beyond
- Thorough walkthrough before move-in
- Free repairs for any issues after you move in
Turnkey Experience
- We handle sitework, permits, and the full process
- Or you can manage parts yourself
- Move into a brand-new custom home in a few short months
- Exclusive use of Superior Walls foundations
- Available in 4, 8, 9, and 10-foot heights
- Fully insulated and prepped for drywall and electrical
- Installed on-site in less than one day
Explore Our Service Areas and Showroom
Popular modular home models include The Easton, The Woodland, The Hawthorne II, and additional floor plans.
Service areas for custom modular home construction cover multiple counties throughout Pennsylvania, New York, and New Jersey.
Shorten Homes offers a selection of fully decorated custom modular homes on display at:
1110 Scranton Carbondale Hwy.
Scranton, PA 18508
OPEN HOURS:
Monday-Saturday: 9 am to 5 pm
An on-site design center allows clients to review popular materials and finishes for kitchen, bathroom, exterior, and interior selections.
Ready to begin?
Practical Steps to Control Your Modular Home Budget
Begin with a clear list of must-haves versus nice-to-haves. Share that list early so the design stays aligned with your numbers. Ask for a detailed estimate that separates the home package from site work and soft costs. Compare apples to apples by requesting the same level of detail from any builder you speak with.
Visit a design center or model homes to ground the numbers in real materials and spaces. Confirm that the builder will handle permits and inspections if you want a turnkey experience. Build a modest contingency into the budget for soil surprises or small changes. Choose durable finishes that reduce future maintenance. Finally, lock in major decisions before factory production begins so later revisions stay minimal.
These steps keep the project focused and the total closer to the original plan.
Common Questions About Modular Home Costs
What is usually included in a modular home base price?
The base price for a modular home typically covers the completed modules built in the factory, along with the interior finishes selected during the design stage and the delivery of those modules to the building site. This package focuses on the structure itself and the core systems installed before transport. On-site elements such as the foundation, utility connections, module setting, and exterior finishing work usually fall outside the base figure. A clear written breakdown from the builder helps separate these parts so the full project picture stays accurate from the start.
How does site work change the overall cost?
Site work forms a major portion of the total because it includes clearing the land, grading for proper drainage, preparing the foundation, running utilities, and creating access for delivery and assembly equipment. Conditions on the specific lot, such as soil type, slope, or distance to existing services, influence how extensive this phase becomes. When a builder evaluates the property early and handles both the home and the related site tasks, coordination improves and unexpected adjustments stay limited. Regional knowledge of local requirements further supports a smoother process across different counties.
Can I customize a modular home without large cost increases?
Customization remains a core strength of modular construction, allowing changes to floor plans, room layouts, finishes, and exterior details while still fitting within efficient factory methods. Starting with proven layouts and refining them for personal needs keeps the process more predictable than beginning from a completely open design. Early decisions on elements like plumbing alignment, roof simplicity, and material selections help maintain balance between individual preferences and overall project scope. Resources on how to design modular homes and customizing your modular home show how thoughtful planning supports both flexibility and practical results.
Do modular homes qualify for standard home loans?
Modular homes placed on permanent foundations and built to meet local building codes generally qualify for the same financing options available to traditional stick-built houses. Construction-to-permanent loans cover the building phase and then convert to a standard mortgage once the home is complete. Programs such as FHA and VA loans remain open to eligible buyers, and energy-conscious features can open additional paths that recognize long-term efficiency. Lenders familiar with modular projects treat the finished home the same as any other code-compliant residence on a permanent foundation.
How long does a typical modular home project take from start to finish?
The overall timeline benefits from parallel work, with factory production of the modules happening at the same time site preparation and foundation work move forward. Weather has far less impact because most construction occurs indoors under controlled conditions. Final assembly, system connections, and finishing details follow once the modules arrive, creating a more predictable schedule than fully on-site builds. Factors such as design complexity, permit processing, and lot readiness still shape the exact length, yet the structured process described in guides like everything you need to know about custom modular homes consistently supports faster progress from design through move-in.
Read Also: