

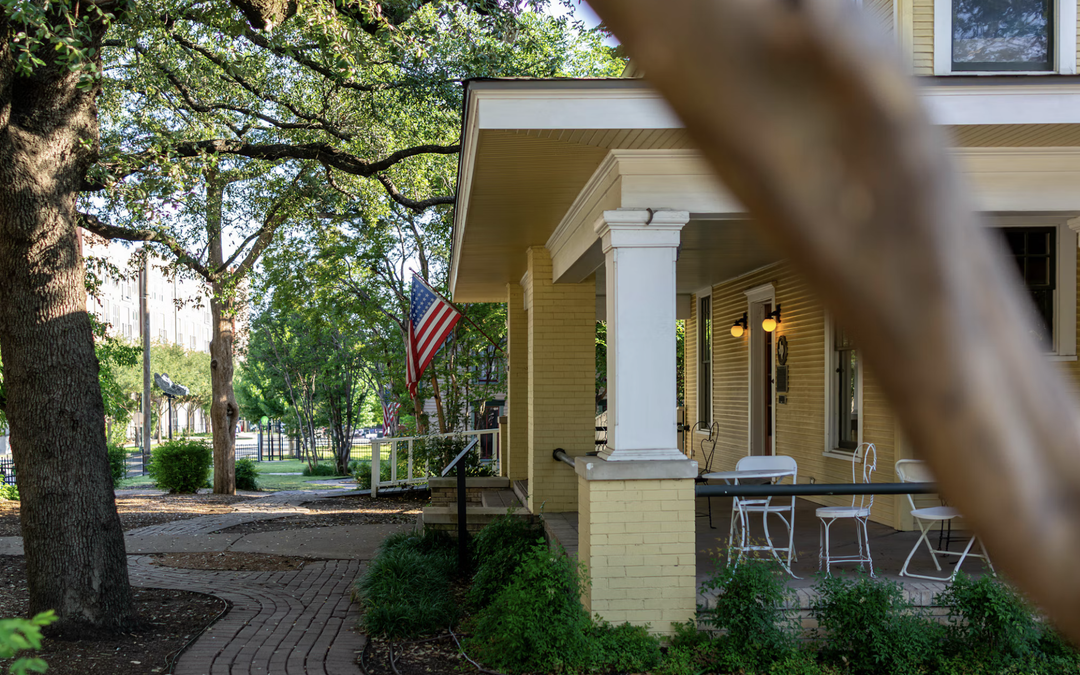
The best small modular homes put a full kitchen, bath, and bedroom layout into a compact footprint. The best small modular homes from Shorten Homes are built for lots in PA, NY, and NJ, with custom finishes, indoor construction, and a permanent foundation. Smaller plans still feel like a real house. Open living rooms and factory-built porches help a small plan live larger.
Small modular homes offer flexibility in design, location, and cost without sacrificing the features of a traditional house. Modular home design can accommodate different layouts and finishes, while modular homes for sale in Pennsylvania, New Jersey, and New York reflect regional building needs and housing options. Overall, modular home costs can vary based on size, customization, finishes, and site requirements.
Discover the Best Small Modular Homes in 2026 – Shorten Homes
What Makes Small Modular Homes Work
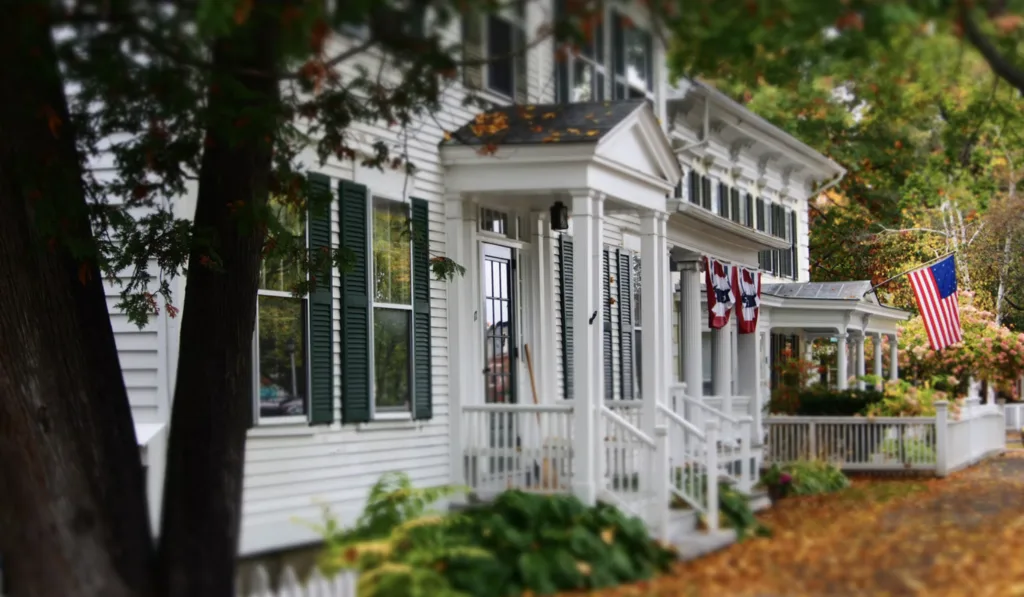
A small modular home is a real house built in sections indoors, then set on a permanent foundation. It is not a trailer, and it is not a short-term cabin unless you want that use. The frame, walls, and roof follow the same building rules as other new homes in your state.
People pick small modular homes when the lot is tight, the budget needs a clear scope, or the household is small. A starter couple, a downsizer, or a lake-lot owner can get bedrooms, a full bath, and a working kitchen without a huge shell. Many buyers also like the faster path to move-in, since weather does less damage while the house is still open.
The best small modular homes share a few traits.
- A simple floor plan with little wasted hall space
- A permanent foundation, often with insulation already in place
- Room for a porch, so the house feels bigger outside
- Finishes you can change before the house is built
- A local team that knows township rules in PA, NY, and NJ
Small modular homes in the Shorten Homes lineup show how this works in real sizes. The Pine Creek is a little over 700 square feet. The Easton ranch reaches 1,270 square feet with 3 bedrooms and 2 baths. Both stay in the small-home range while still reading as a house from the street.
The service areas cover many counties in Pennsylvania, New York, and New Jersey. That local reach matters on a small lot, where setbacks, wells, and septic fields can shape the plan more than the catalog photo does.
How Small Modular Homes Get Built
Indoor building is the core of the process. Crews assemble floors, walls, and roofs in a factory, away from rain and snow. Sections ship to the site, a crane sets them, and the crew ties the house to the foundation. Site work can move at the same time, which shortens the wait for keys.
A strong small home also starts with the base. Shorten Homes uses Superior Walls foundations on many projects. These walls arrive pre-cast and insulated, and a crew can set them in less than a day. Heights can run 4, 8, 9, or 10 feet, so a crawl space or a taller basement can match the lot.
What you should check before you pick a plan:
- Bedroom and bath count, not just square feet
- Where the laundry sits, and whether it can move
- Porch size, since outdoor rooms add living space
- Ceiling height and window size, which change how open a small room feels
- Who handles permits, delivery, and the set
The builder advantages at Shorten Homes include a turnkey path, a design center, and a 10-year protection plan on major structural items. Buyers can also handle their own site work if they already have a contractor. Either way, the house is built to be lived in year-round.
What goes into modular homes is easier to judge in person. Display homes in Pennsylvania let you walk the rooms, check closet depth, and see how a compact kitchen actually works.
Best Small Modular Homes
1. Shorten Homes – Best Small Modular Homes
Small modular homes from Shorten Homes are built for families who want a real house on a smaller footprint in Pennsylvania, New York, and New Jersey. This family-owned builder, founded in 1977, designs plans from the ground up and finishes them in a climate-controlled factory. The Pine Creek is the clearest small plan: a little over 700 square feet, with 2 bedrooms, 1 bathroom, an open living area, and two factory-built porches, including a covered rear porch. Its shotgun-style front gives the house curb appeal on a lake lot or a first-home site. The Easton ranch steps up to 1,270 square feet, with 3 bedrooms, 2 baths, a foyer, a large picture window, and space to hide laundry off the kitchen or make a dedicated laundry room. Buyers walk display homes, pick kitchen, bath, and exterior finishes, and can use a turnkey path for site work and permits. A 10-year protection plan covers major structural items, and the team stays available after move-in.
- The Pine Creek pairs a compact cabin feel with two factory-built porches
- The Easton keeps a small footprint while offering 3 bedrooms and 2 full baths
- Plans can shift, from fewer bedrooms to a sliding door off the dining area
- Superior Walls foundations set fast and arrive insulated
- On-site models and a design center make finishes easier to choose
- Homes are built for PA, NY, and NJ lots, with local set crews close by
About Shorten Homes
Shorten Homes is your premier modular home builder in the Pennsylvania, New York, and New Jersey area.
We create beautifully built custom modular homes designed for modern living.
Founded by Jim Shorten in 1977, Shorten Homes remains family-owned and operated.
As of 2025, we celebrate over 48 years in business.
Our track record speaks for itself.
We have built more than 5,000 homes to date.
Recent successes in 2022, 2023, and 2024 earned us #1 Builder status.
Modular home customer reviews across the region trust our commitment to quality and satisfaction.
What We Deliver
- Cutting-edge design paired with quality building practices
- Energy-efficient, highly functional homes tailored to your needs
- Unparalleled craftsmanship from start to finish
- TurnKey options that handle sitework, permits, and more
- Exclusive Superior Walls foundations installed in less than one day
- A full 10-year protection plan covering major structural defects
Our Exceptional Promise
Tailor Made
- We create, design, and build plans from the ground up
- Your dream home ready in just a few months
- Sales team with 60 years of combined experience
- Complex custom homes built in state-of-the-art indoor factories
Options Overload
- Huge catalog of kitchen, bathroom, exterior, and interior choices
- Expert guidance every step of the way
Worry-Free Warranty
- 10-year protection plan on major structural defects
- Coverage you will not find with other builders
Exceptional Service
- Support from your first visit through construction and beyond
- Thorough walkthrough before move-in
- Free repairs for any issues after you move in
Turnkey Experience
- We handle sitework, permits, and the full process
- Or you can manage parts yourself
- Move into a brand-new custom home in a few short months
- Exclusive use of Superior Walls foundations
- Available in 4, 8, 9, and 10-foot heights
- Fully insulated and prepped for drywall and electrical
- Installed on-site in less than one day
Explore Our Service Areas and Showroom
Popular modular home models include The Easton, The Woodland, The Hawthorne II, and additional floor plans.
Service areas for custom modular home construction cover multiple counties throughout Pennsylvania, New York, and New Jersey.
Shorten Homes offers a selection of fully decorated custom modular homes on display at:
1110 Scranton Carbondale Hwy.
Scranton, PA 18508
OPEN HOURS:
Monday-Saturday: 9 am to 5 pm
An on-site design center allows clients to review popular materials and finishes for kitchen, bathroom, exterior, and interior selections.
Ready to begin?
Discover the Best Small Modular Homes in PA, NJ, and NY – Shorten Homes
2. Ritz-Craft
Ritz-Craft, based in Mifflinburg, Pennsylvania, builds custom modular homes for the Northeast, Mid-Atlantic, and Midwest. The catalog mixes ranches, Cape plans, and two-story houses, and some plans fall under 1,500 square feet, so a smaller house is possible. Buyers usually meet the product through an independent builder, not a single company design center. That can work well when the builder already knows the township, the soils, and the crane day. It can also split the job. One firm draws the plan, another sets the house, and a third may handle the punch list. Collections lean traditional, with lake and lodge looks as well as simpler value plans. Floor plans can be changed, though the amount of change depends on the builder you hire. For a buyer who already trusts a local Ritz-Craft builder, the path is familiar. For a buyer who wants one team from the first sketch to the walkthrough, the handoff is the limit. Freight from Mifflinburg is reasonable across much of Pennsylvania and nearby states. Service after move-in still tracks the builder, not a regional showroom you can revisit.
- Ranch, Cape, and two-story plans, including smaller homes
- Northeast plant in Mifflinburg, Pennsylvania, plus a Midwest division
- Custom changes sold through a builder network
- Traditional elevations that fit many older streets
- Buyer experience changes with the local builder
- Less of a single-company model tour than a builder with its own display homes
Facts and Information
- Serves Northeast, Mid-Atlantic, and Midwest markets
- Offers both simpler plan series and more open custom work
- Small homes sit inside a much wider plan library
3. Simplex Homes
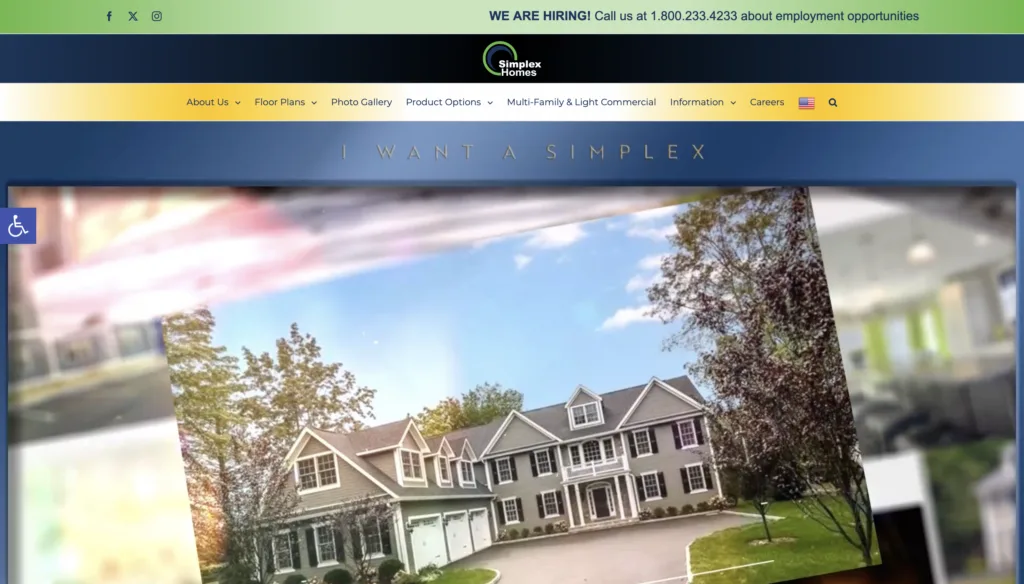
Simplex Homes, based in Scranton, Pennsylvania, has built modular homes for the Northeast for decades. The line covers ranches, Capes, two-story houses, and some multi-family plans. Sizes start under 1,000 square feet and run much larger, so a compact house is in the catalog if you ask for it. The company is often used on tighter lots, where the crane has to work around wires and the roof is more than a simple gable. That skill helps on infill sites. Most buyers never visit a public model row. They meet Simplex through a builder, and the quality of that builder shapes the whole job. A strong partner can guide permits, finishes, and the set. A weak one can leave gaps that the factory will not fill. Simplex is a known Pennsylvania name, and the plant is close to many northern PA and southern NY sites. It is a weaker match if you want to walk a finished small home, pick finishes in one design room, and keep the same team after the keys.
- Ranch, Cape, two-story, and some multi-family plans
- Plans from under 1,000 square feet upward
- Scranton, Pennsylvania headquarters
- Used on infill and more complex roofs
- Sales path runs through independent builders
- Public display access is limited
Facts and Information
- Long history in Northeast modular building
- Can handle two-story and small multi-unit work
- The catalog is broader than a cottage-only line
4. Westchester Modular Homes
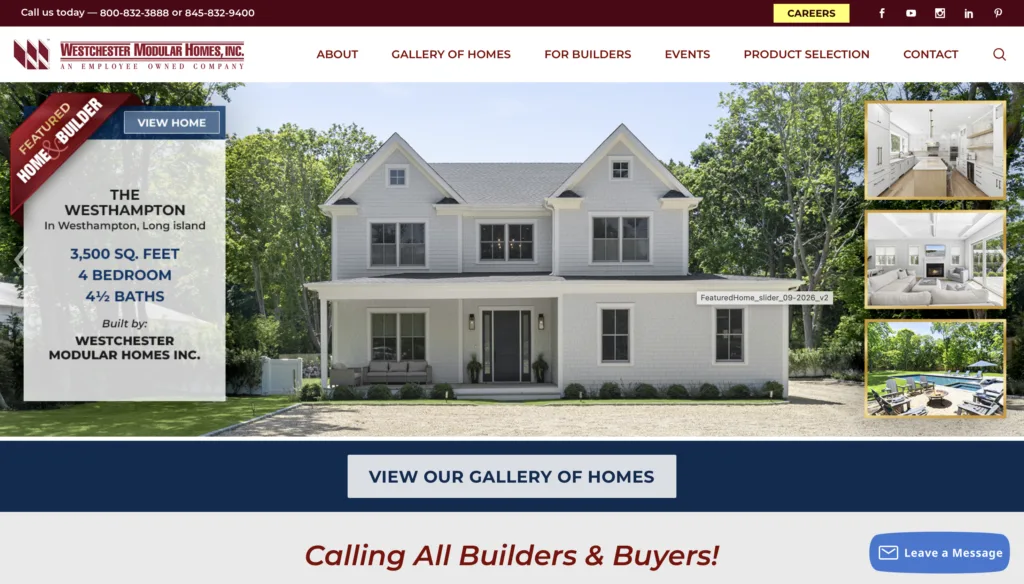
Westchester Modular Homes, based in Wingdale, New York, supplies custom modular homes across parts of New York, New Jersey, Pennsylvania, and New England. Capes, colonials, and contemporary plans are common. The plant sits near the Hudson Valley, which keeps freight shorter on many NY and northern NJ lots. Buyers almost always work with a builder-dealer. Finish work on custom jobs is often strong, and the factory is used to Northeast energy rules. The limit is the same dealer model. One builder may walk you through every choice. Another may sell the box and leave site work unclear. Small plans exist, yet many projects skew larger and more custom. That can overshoot a household that only wants a simple cottage with a porch. Westchester is a fair Northeast factory when the dealer is proven. It is less direct than a company that owns the design center, the set, and the follow-up call.
- Custom Capes, colonials, and contemporary plans
- Wingdale, New York plant serving the Northeast
- Builder-dealer sales model
- Shorter freight on many NY and northern NJ sites
- Project quality tracks the dealer
- Cottage plans are less of the public focus
Facts and Information
- Active in New York, New Jersey, Pennsylvania, and New England
- Known more for custom work than a fixed small-home series
- Set skill depends on the local partner
5. Champion Homes
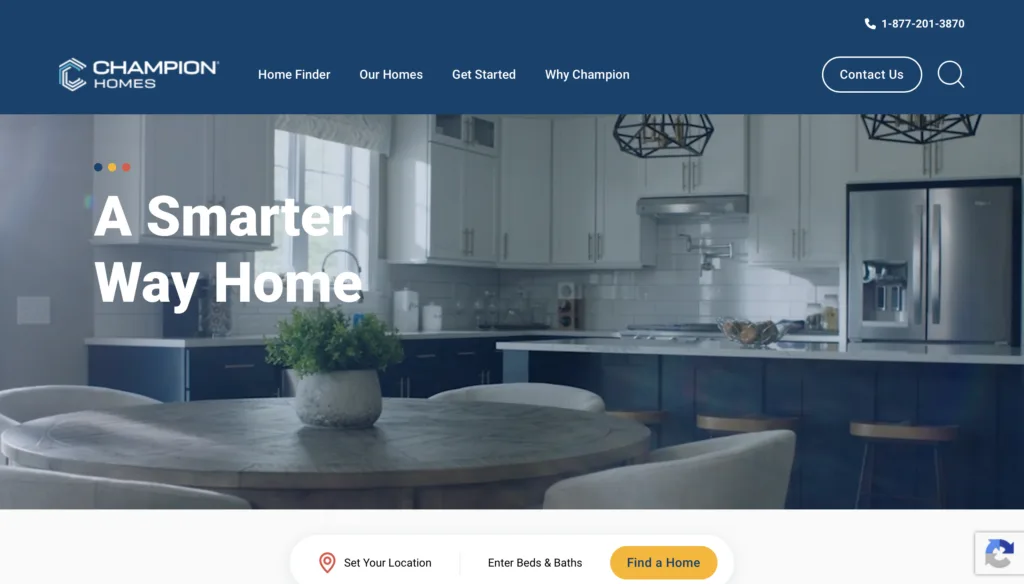
Champion Homes, based in Troy, Michigan, is a large national builder with modular plants that ship into many states, including New York and New Jersey. The catalog is wide, and some cottage-style plans fall in the small range. Buyers shop through retailers, so the person across the table may not work for the factory. That network makes the brand easy to find. It also means the visit, the set, and the service call can feel like three different companies. Lenders and appraisers often know the name, which can smooth a loan file. Stock plans move faster than a fully custom drawing. The tradeoff is choice that looks bigger on a website than it feels in a showroom. A buyer who wants a simple small plan and a nearby store can make Champion work. A buyer who wants a design center, finished display homes, and one crew that already works the county will feel the retail gap.
- Broad plan catalog, including smaller cottages
- Troy, Michigan headquarters, with plants in several regions
- Sold through licensed retailers
- Familiar to many lenders and appraisers
- Retailer skill changes the build
- Less direct design support than a local custom builder
Facts and Information
- One of the larger factory-home companies in North America
- Modular plans can meet state code when ordered on that path
- Results depend on the retailer, not only the brand
6. Method Homes
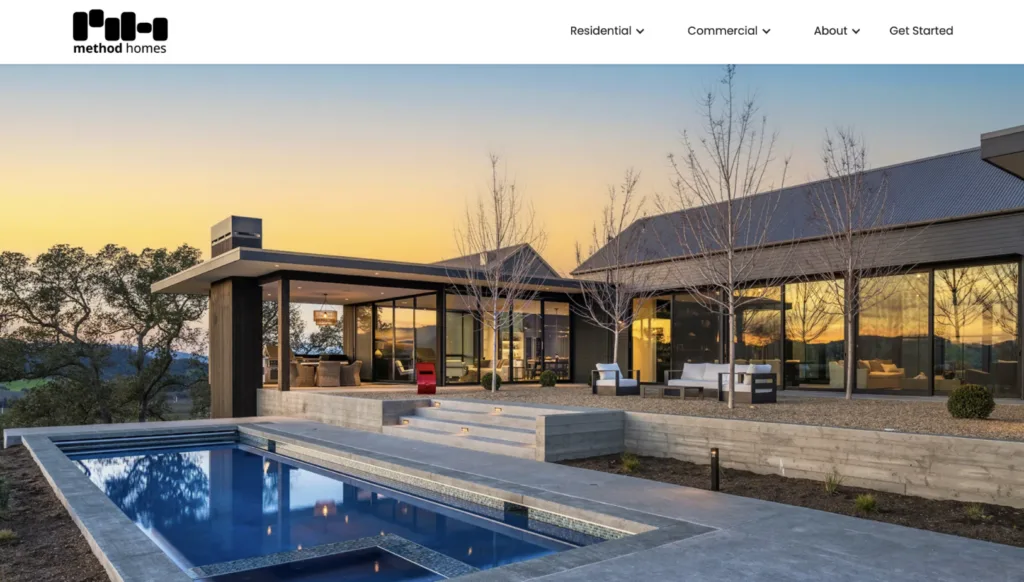
Method Homes, based in Washington, builds custom modular homes with a modern look and a focus on healthy materials. The company has worked across the western United States and Canada since 2008, and it can build the house while site work moves, which shortens some schedules. Some plans are compact, and an in-house studio can tailor finishes. The limit for Northeast buyers is distance. Shipping a custom home from the West to PA, NY, or NJ adds time and a harder service path after move-in. A punch-list item is not a short drive. The style is clean and modern, which some townships welcome and others do not. Method is a strong design name on the West Coast. It is a stretch for a buyer who wants a local set crew and a model they can tour this month.
- Custom modern plans, including some smaller homes
- Washington-based, with work across the western U.S. and Canada
- In-house design studio
- Factory work can run while the site is prepared
- Freight and service are harder for Northeast lots
- Modern style may not match every township street
Facts and Information
- Building custom modular homes since 2008
- Can target high-performance energy programs
- Best suited to western sites, not a PA, NY, or NJ set
7. Cavco Industries
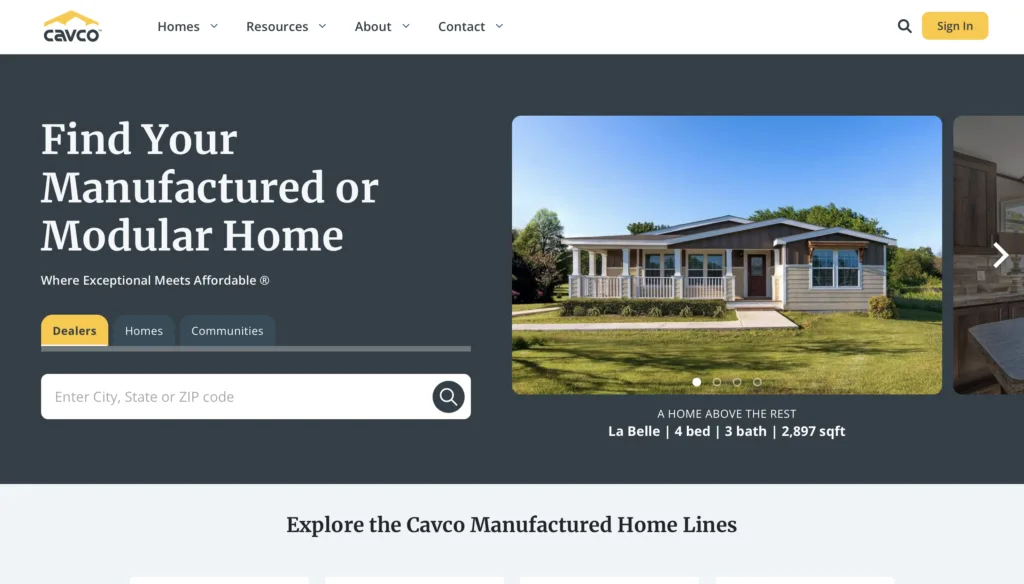
Cavco, based in Phoenix, Arizona, is a large factory-home company with brands that cover cottages, park models, and modular plans. Some small homes suit a vacation lot or a simple full-time plan. Distribution is national, which helps buyers who live near a dealer. The same spread can hurt a Northeast buyer who needs a crew that already knows winter sets, septic rules, and local inspectors. Park-model cottages and state-code modular homes are not the same product, so the paperwork has to be clear before a deposit. Cavco also owns regional names, which can make the brand on the sign different from the brand on the invoice. Variety is the strength. A single local design center and a known set crew are not. For PA, NY, and NJ lots, the dealer still decides how smooth the job feels.
- Small cottages and larger modular plans under several brand names
- Phoenix, Arizona headquarters
- Dealer network across many states
- Options for vacation use and full-time use
- Product types differ, so the code path must be confirmed
- Northeast service is dealer-dependent
Facts and Information
- National factory-home group with multiple brands
- Small plans are common in cottage lines
- Local dealer quality drives the result
8. Huntington Homes
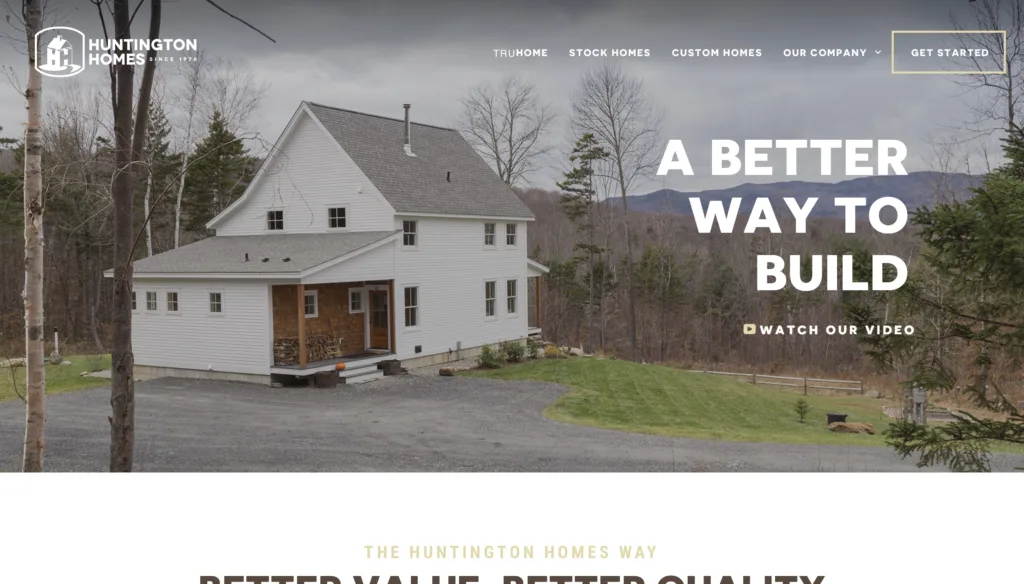
Huntington Homes, based in East Montpelier, Vermont, builds custom modular homes for New England and nearby markets. Plans can be compact, and the company is used to cold climates, snow loads, and rural sites. That regional focus is a plus for northern buyers who want a factory that already builds for winter. The tradeoff is reach. A Vermont plant is a longer haul to much of New Jersey and southern Pennsylvania, and the sales path still runs through builders. Display access is thinner than a builder with several finished models on one lot. Roof lines and traditional elevations are common, which helps in older New England towns. Huntington is a credible New England option. For a core map of PA, NY, and NJ, a closer team is usually simpler on permits, delivery, and the call after move-in.
- Custom plans suited to cold-climate sites
- East Montpelier, Vermont headquarters
- Builder network in New England
- Comfortable with rural lots and snow loads
- Longer delivery into southern PA and much of NJ
- Fewer walk-through models outside Vermont
Facts and Information
- Regional New England modular builder
- Small and mid-size custom plans are part of the mix
- Climate experience is a strength on northern sites
9. Apex Homes
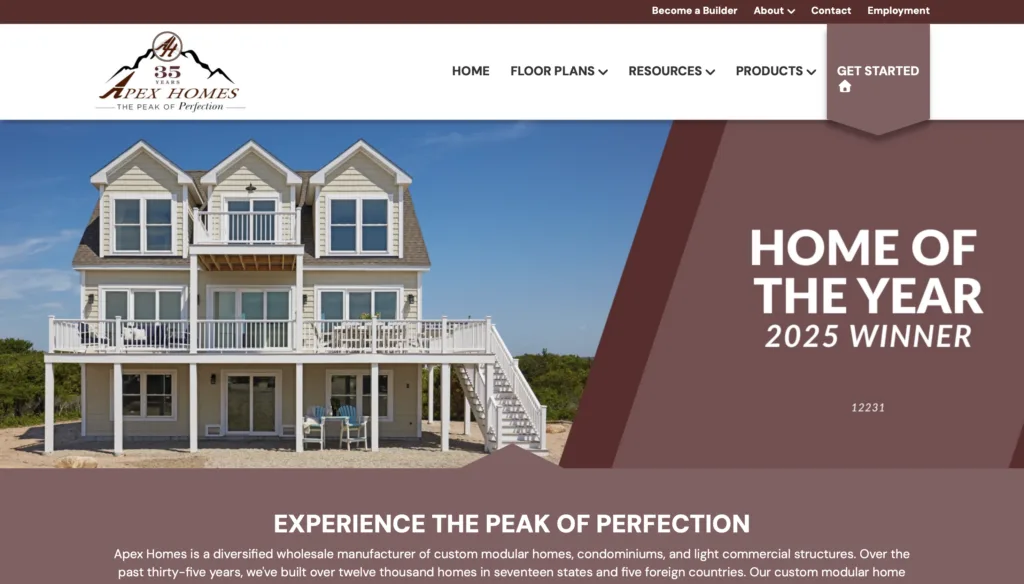
Apex Homes, based in Middleburg, Pennsylvania, builds custom modular homes, condos, and some light commercial work from a single plant. The company has served many Northeast states and sells through independent builders. Open plans, higher-end finishes, and energy features are common talking points. A small house is possible, but the public image leans custom and larger, including two-story work. That is useful if the lot needs a tailored roof or a less common layout. It is easy to overbuild if the real goal is a simple cottage. Buyers do not get a single company showroom tour in the way a local builder with display homes can offer. The Middleburg plant is close to central Pennsylvania, which helps freight on many PA sites and some nearby NY and NJ lots. Day-to-day contact still sits with the builder. Apex is a strong factory name. The small-home buyer still has to find the right local partner.
- Custom modular homes from a Middleburg, Pennsylvania plant
- Ranches, two-story plans, and some multi-unit work
- Sold through independent builders
- Open layouts and higher-end finish options
- Public focus is broader than a cottage series
- Service after the set depends on the builder
Facts and Information
- Single-campus factory in central Pennsylvania
- Ships across many Northeast states
- Small plans exist inside a custom catalog
10. Signature Building Systems
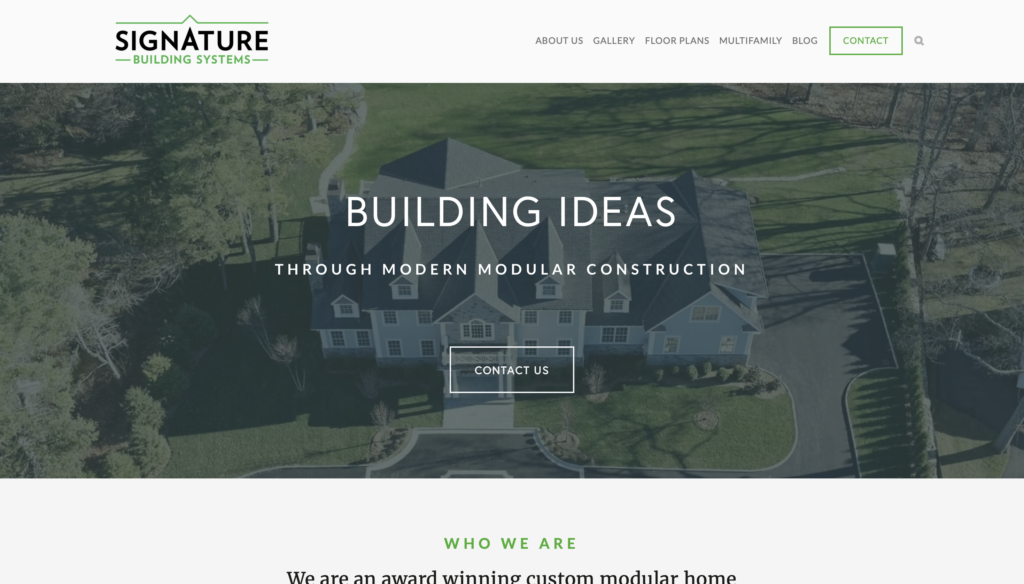
Signature Building Systems, based in Moosic, Pennsylvania, builds modular homes for builders in the Northeast. The plant is close to Scranton, so freight into northern Pennsylvania and parts of New York is reasonable. Plans can be customized, and the company is used on both single-family houses and some larger projects. A compact ranch or Cape can be drawn, yet the brand is not known as a small-home specialist with a row of finished cottages. Buyers meet the product through a builder, which means the design meeting, the site work, and the warranty call may not share one desk. That structure is fine when the builder is local and busy in your county. It is harder when you want to compare three finished small homes in an afternoon. Signature is a real Pennsylvania factory option. It asks more homework on the builder than a company that owns the whole path.
- Custom modular plans from Moosic, Pennsylvania
- Single-family and some larger project work
- Builder sales channel
- Reasonable freight into northern PA and nearby NY
- Fewer public small-home models
- Finish and follow-up track the builder
Facts and Information
- Northeast modular factory
- Plan changes are part of the offer
- Best results come from an active local builder
11. Icon Legacy
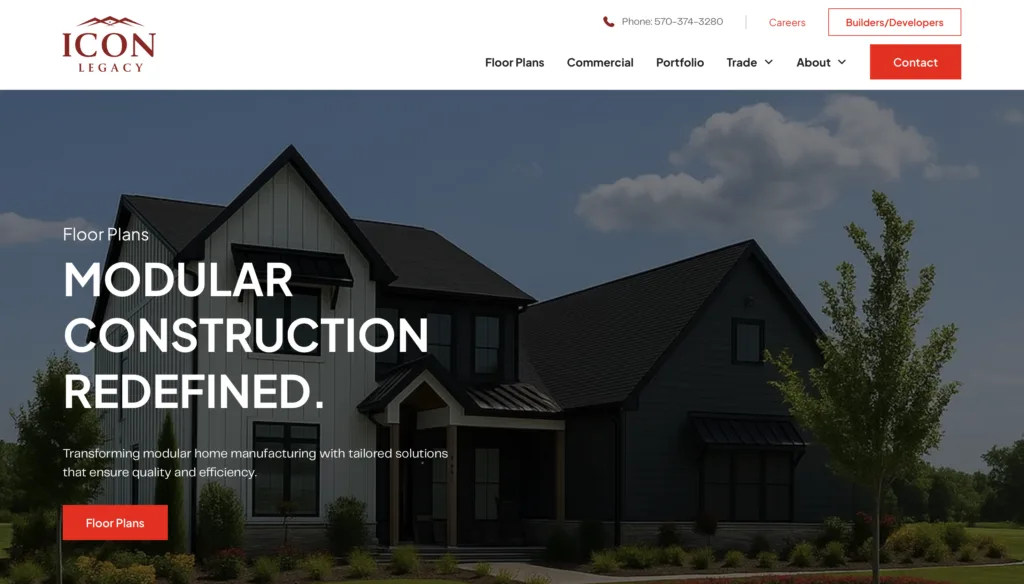
Icon Legacy, based in Selinsgrove, Pennsylvania, builds custom modular homes for independent builders. The plant sits in central Pennsylvania, which keeps delivery practical across much of the state and into nearby markets. The work is known for tailored plans rather than a short list of stock cottages. A smaller house can be designed, but many projects read as full custom homes with more complex roofs and finish lists. That flexibility helps on odd lots. It can also stretch a buyer who only needed two bedrooms and a porch. There is no single public design center that replaces the builder meeting. Permits, site work, and the crane day stay with the local firm. Icon Legacy is a credible factory for a custom Northeast house. For a first small home, the missing piece is often a finished model you can walk before you sign.
- Custom modular homes from Selinsgrove, Pennsylvania
- Sold through independent builders
- Room for plan changes and less common roofs
- Central Pennsylvania freight advantage
- Small cottages are not the main public line
- Buyer contact sits with the builder
Facts and Information
- Pennsylvania custom modular factory
- Used on single-family projects across the region
- Scope control matters so a small plan stays small
12. Muncy Homes
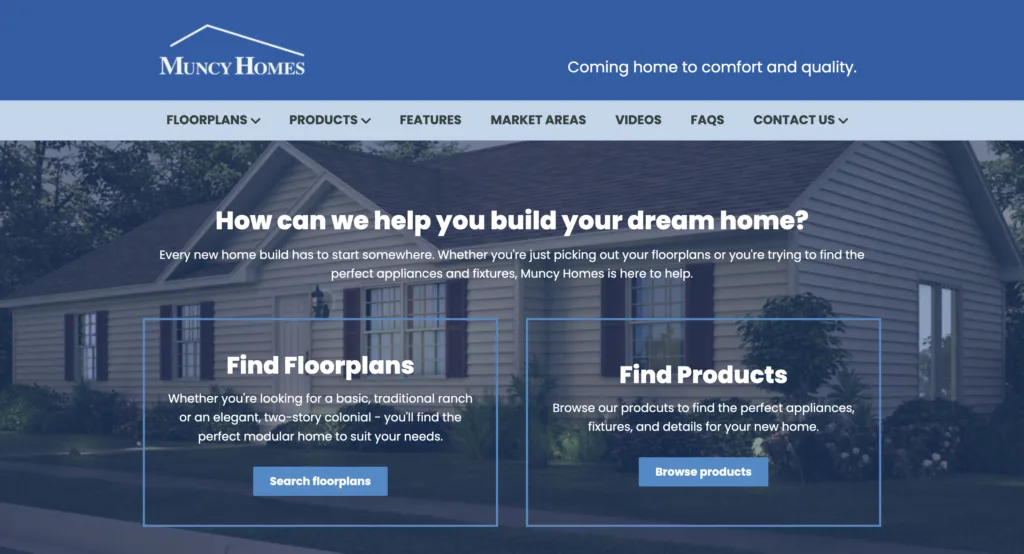
Muncy Homes, based in Muncy, Pennsylvania, is a long-running modular factory with a wide floor-plan library. Ranches, Capes, and two-story homes are common, and some plans land in a smaller size band. The company sells through builders, so the name on the factory and the name on your contract can differ. That is normal in this part of the industry, and it puts weight on the builder you pick. A good builder will translate a stock plan into a house that fits the lot, the well, and the septic field. A thin builder will hand you a drawing and a delivery date. Muncy is close to many Pennsylvania sites, which helps the set. Display access depends on the builder, not on one shared model row. The factory is a known option. The small-home result still comes from the local team that finishes the job.
- Wide floor-plan library, including some smaller homes
- Muncy, Pennsylvania plant
- Builder sales channel
- Ranch, Cape, and two-story styles
- Walk-through access varies by builder
- Follow-up is a builder duty, not a factory showroom duty
Facts and Information
- Established Pennsylvania modular factory
- Plans are often the starting point, then changed
- Local builder skill shapes the finished house
13. Pennwest Homes
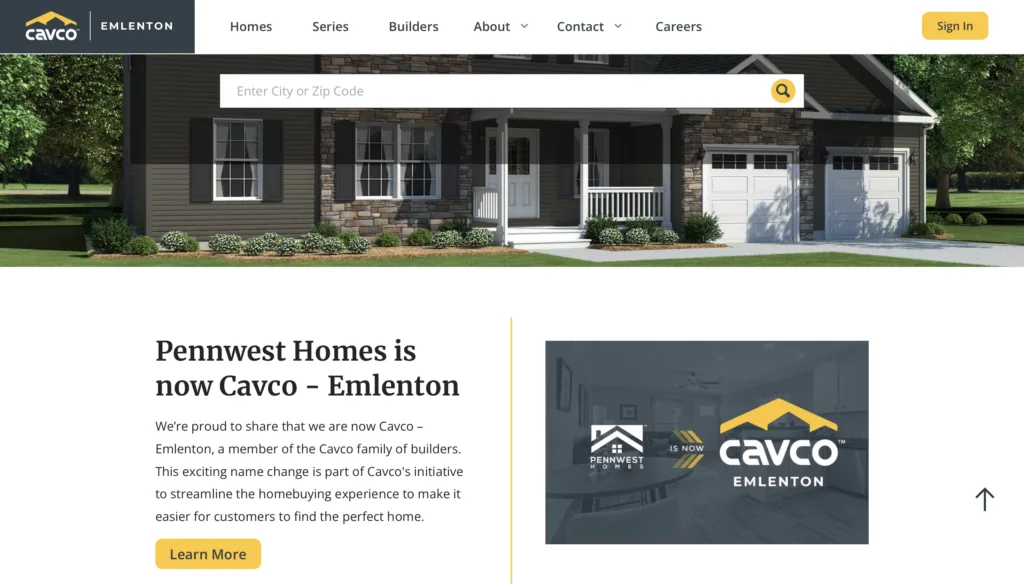
Pennwest Homes, based in Emlenton, Pennsylvania, is a modular division tied to the wider Commodore group. The western Pennsylvania plant is a practical ship point for parts of PA, Ohio, and nearby states. Plans include single-family houses that can be drawn smaller, though the line is not a dedicated cottage series with porches as the main idea. Buyers work with builders, so design meetings happen locally and the factory stays in the background. That can be smooth with an experienced builder. It can feel thin if you wanted to compare finished kitchens in person. Emlenton is farther from eastern Pennsylvania, the Hudson Valley, and much of New Jersey than a central or eastern plant. Pennwest is a real in-state factory option. A buyer on the eastern side of the Shorten Homes map may still find a closer set crew easier.
- Modular single-family plans
- Emlenton, Pennsylvania plant
- Builder sales channel
- Part of a larger multi-brand group
- Not a public cottage showroom line
- Longer haul to eastern PA, NY, and NJ sites
Facts and Information
- Western Pennsylvania modular production
- Plan work runs through builders
- Freight distance changes by county
14. KBS Builders
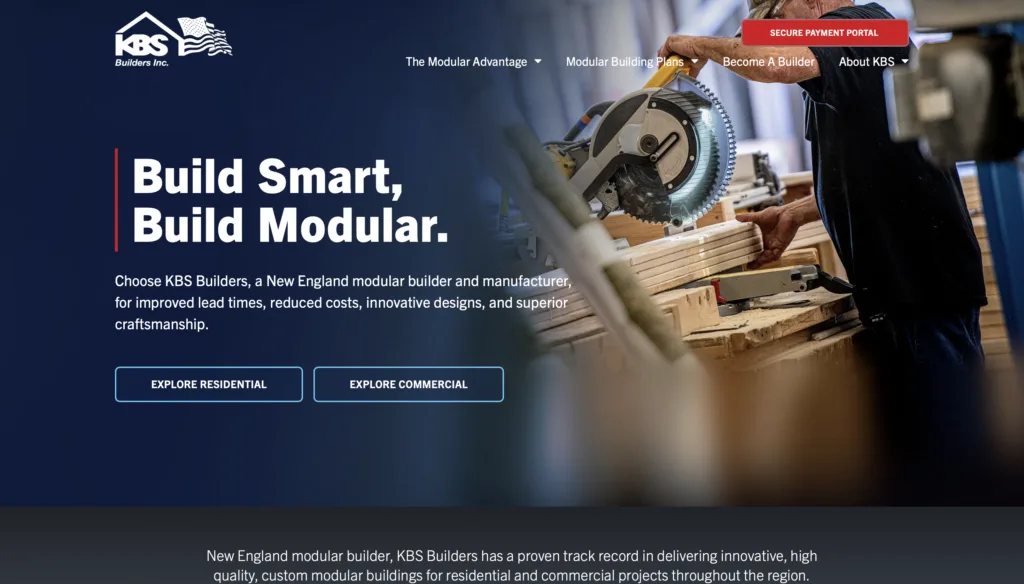
KBS Builders, based in South Paris, Maine, builds modular homes for New England and nearby markets. The company is used to cold climates, rural lots, and traditional New England shapes. Compact plans can be part of a custom order, but the trip to a finished model is harder for a buyer in New Jersey or southern Pennsylvania. Freight from Maine adds time on those sites, and winter roads can slow a set. Sales run through builders, so the local firm still owns permits and site work. KBS can be a strong fit in northern New England, where the plant is close and the climate match is obvious. It is a longer path for the core PA, NY, and NJ counties, both for delivery and for any later service call. A small home does not remove that distance.
- Custom modular plans for cold-climate sites
- South Paris, Maine headquarters
- Builder network in New England
- Traditional shapes that fit older towns
- Longer delivery into PA and NJ
- Display access is limited outside the home region
Facts and Information
- New England modular factory
- Rural and snow-country lots are a common use
- Distance is the main limit for Mid-Atlantic buyers
15. Preferred Building Systems
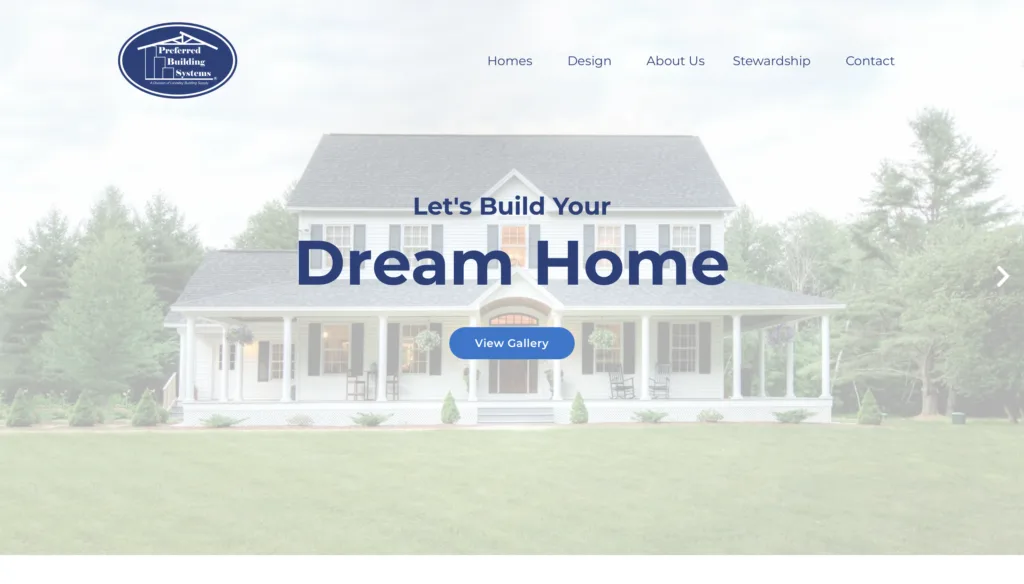
Preferred Building Systems, based in Claremont, New Hampshire, builds modular homes for New England builders. The plant is sized for regional work, not a national retail chain. Plans can be customized, and smaller houses are possible when the builder draws them that way. Buyers should not expect a large public model center with several finished cottages. The meeting is with the builder, and the factory builds to that order. Claremont is a reasonable ship point for Vermont, New Hampshire, and parts of Massachusetts. It is a longer run to most of Pennsylvania and New Jersey. Energy details for cold weather are a selling point in the home region. For a PA, NY, or NJ lot, the same house may still lose on travel time, crane scheduling, and follow-up. Preferred is a fair New England name, not a local small-home studio.
- Custom modular homes from Claremont, New Hampshire
- Builder sales model
- Room for smaller plans inside custom work
- Regional New England focus
- Thin public display options
- Freight and service grow harder farther south
Facts and Information
- New Hampshire modular factory
- Used by independent builders
- Best match is a New England site
16. Guerdon
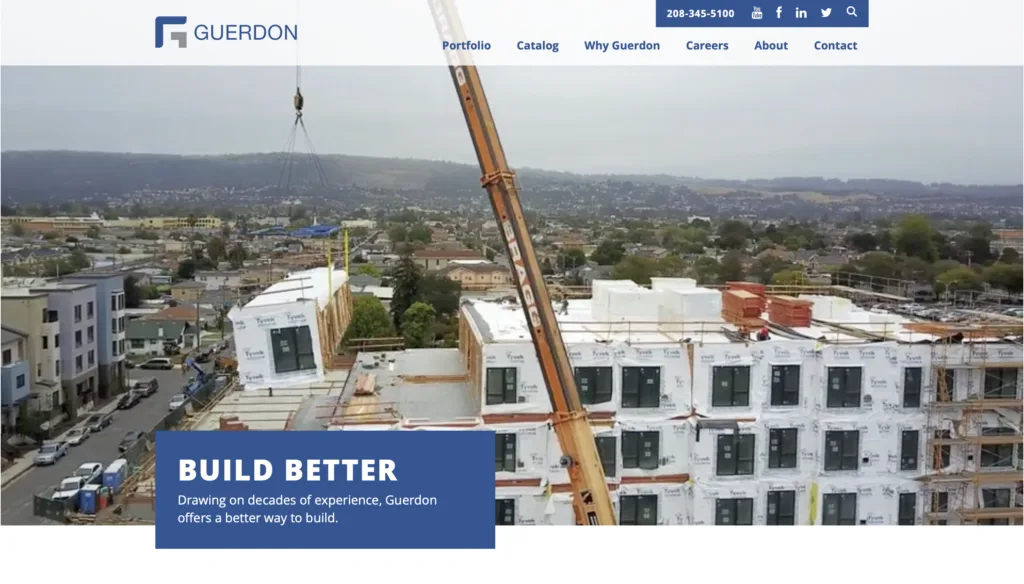
Guerdon, based in Boise, Idaho, builds modular buildings for housing and commercial projects. The company is better known for multi-unit and project work than for a single cottage on a family lot. Some residential modules can be small, and the factory process is established. A one-home buyer in Pennsylvania will feel the mismatch. Sales often run through project partners, freight from Idaho is long, and a service visit is not local. The product can make sense for a developer stacking many similar units. It is a weak match for a household that wants a porch, a design-center meeting, and a crane crew that already works the township. Guerdon shows how wide the modular field is. Width is not the same as a small-home fit in PA, NY, or NJ.
- Modular buildings for housing and commercial use
- Boise, Idaho headquarters
- Stronger on project work than on one custom cottage
- Established factory process
- Long freight to the Northeast
- Little local design-center support for a single buyer
Facts and Information
- Western modular producer
- Often tied to larger housing projects
- A one-lot buyer should expect a distant process
17. Blu Homes
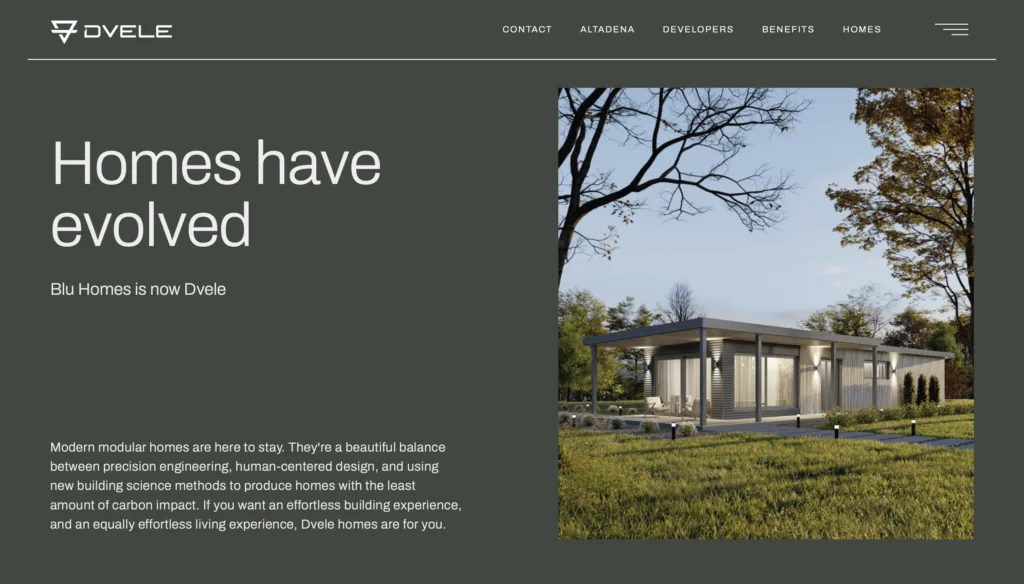
Blu Homes, tied to operations in California, built modern modular homes with a folding ship method meant to cut freight bulk. The designs lean contemporary, with open rooms and a focus on energy use. Some models are compact enough to count as small homes. The company later joined with Dvele, so the brand trail is less simple than a single local builder. For a Northeast buyer, the issues are distance, style, and service. A folding modern house may not match a township used to ranches and Capes. A California plant does not put a set crew in Pike County or Orange County, New York. Display homes are not part of a Pennsylvania model row. Blu is an interesting design story on the West Coast. It is not a practical first call for a small permanent home in PA, NY, or NJ.
- Modern compact plans with a folding ship idea
- California operations
- Energy-focused design language
- Brand history now tied to Dvele
- Style and freight limit Northeast use
- No local model center for PA, NY, or NJ buyers
Facts and Information
- West Coast modular design brand
- Smaller modern plans have been part of the line
- Local code, look, and service still decide the fit
18. Dvele
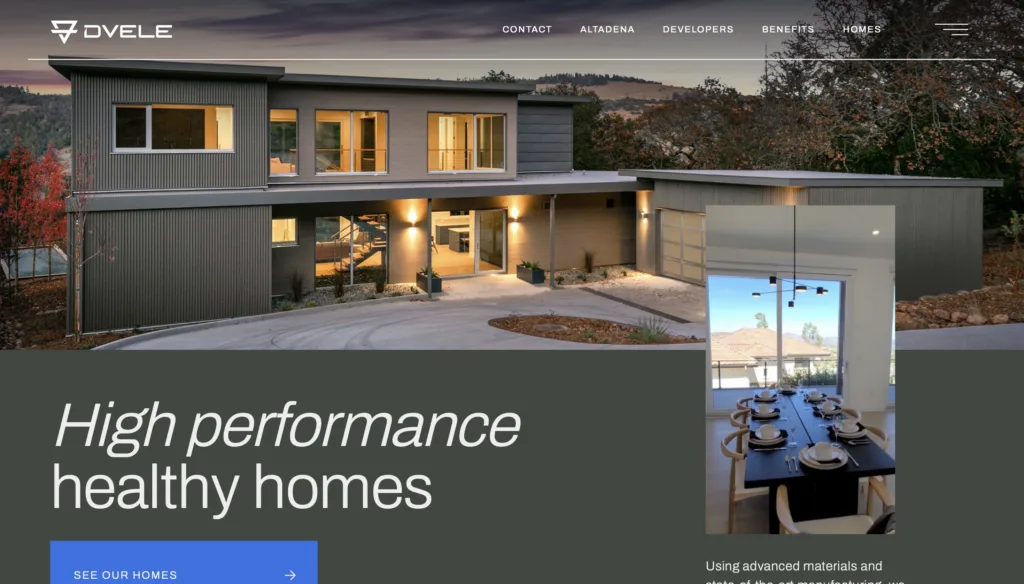
Dvele, based in the Vallejo, California area, builds modern modular homes with a focus on tight shells and high energy performance. Some plans are small, and the company has absorbed Blu Homes, so shoppers may see both names. The process is factory-based and design-led, which appeals to buyers who want a contemporary house and are ready for a custom path. Northeast freight is the hard part. A house built in California still needs a local foundation, a local crane, and a local inspector. Those pieces are not bundled the way a regional builder bundles them. Service after move-in is a long trip. Dvele can be a fit on the West Coast for a buyer who wants performance features and a modern look. On a PA, NY, or NJ lot, the same goals are easier to meet with a closer plant and a team that already sets homes nearby.
- Modern, energy-focused modular plans
- Vallejo, California area operations
- Some smaller house sizes
- Design-led process
- Long ship and service path to the Northeast
- Local site work still needs a separate team
Facts and Information
- California modular builder
- Linked with the earlier Blu Homes brand
- Performance goals still need a local set plan
19. Connect Homes
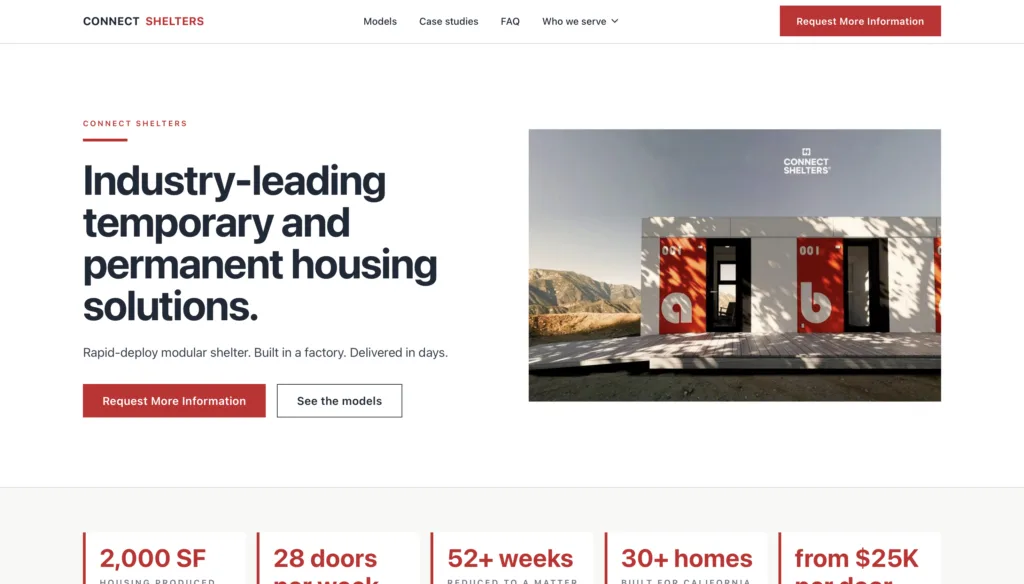
Connect Homes, based in Los Angeles, California, builds modern modular homes that ship in sections sized for simpler transport. Several models are compact, with open living areas and a clean, flat-roof look. The system appeals to buyers who want a designed small house rather than a traditional ranch. The limit is place. A Los Angeles factory is a long haul from Pennsylvania, New York, and New Jersey. Local zoning may also push back on a modern box in a town of Capes and colonials. Site work, foundation, and utility hooks remain a local job, so the buyer still needs a crew on the ground. Connect can be a strong design option on the West Coast. For a Northeast lot, travel, approvals, and later service make it a harder small-home path than a regional builder.
- Compact modern plans in shippable sections
- Los Angeles, California headquarters
- Open living layouts
- Design-forward look
- Long freight to PA, NY, and NJ
- Township style rules may limit the elevation
Facts and Information
- West Coast modular studio and factory
- Small models are part of the public line
- Local foundation and permits stay a separate scope
20. Honomobo
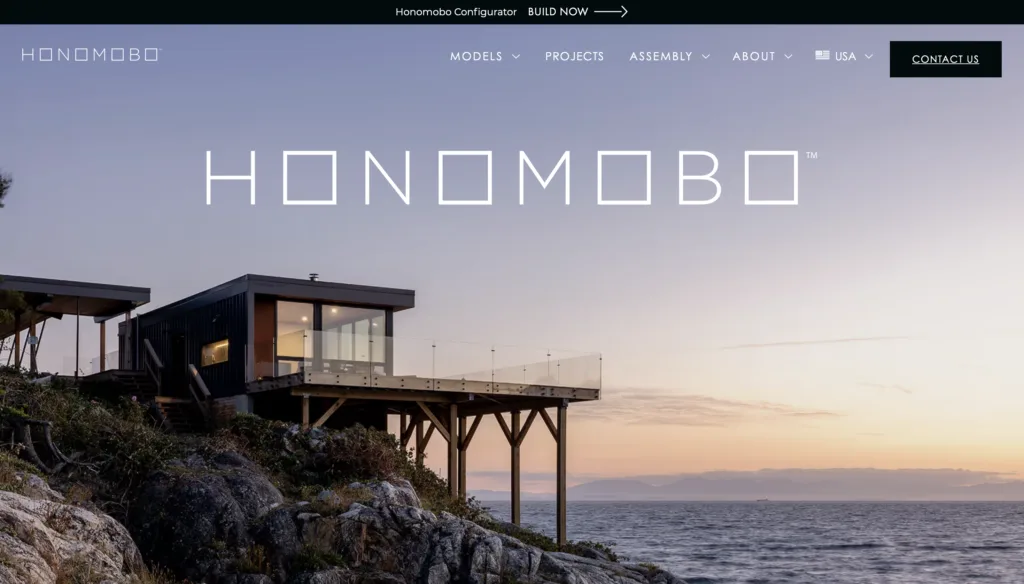
Honomobo, based in Calgary, Alberta, Canada, builds modern steel modular homes, many of them in a small or mid-size range. The look is geometric, with large glass and a container-like form, though the homes are meant as permanent houses. Cold-climate experience is a plus, since Calgary winters are serious. Shipping a steel module from Canada into Pennsylvania, New York, or New Jersey is still a project, not a standard local set. Border paperwork, crane plans, and local code review add steps a regional factory does not add. The style is bold. Some lots and review boards will accept it, and some will not. Honomobo is a clear small-home design brand. It is a distant one for a buyer who wants a familiar elevation, a short delivery, and a team down the road.
- Modern steel modular homes, often compact
- Calgary, Alberta headquarters
- Large glass and geometric forms
- Cold-climate design background
- Cross-border shipping adds steps
- Bold look may not pass every local review
Facts and Information
- Canadian modular home builder
- Small and mid-size plans are central to the line
- A Northeast set needs local code and crane planning
21. Boxabl
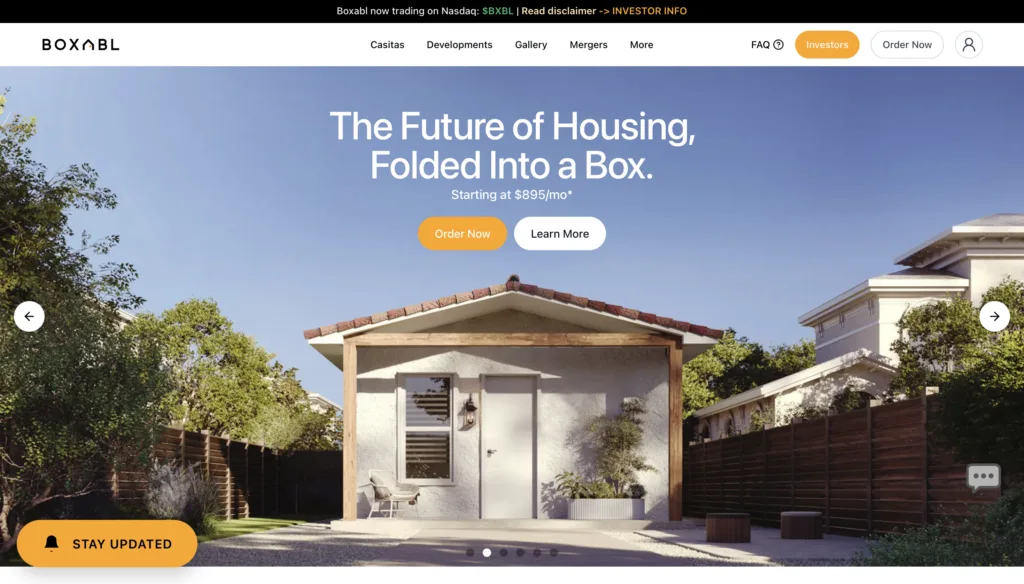
Boxabl, based in North Las Vegas, Nevada, builds small modular units that fold for shipping. The best-known model is a compact studio-style house with a kitchen, bath, and living area in a few hundred square feet. Larger arrangements have been discussed, but the public image is still the small unit. The fold can simplify transport. It does not remove zoning, foundation, and utility questions on a private lot in PA, NY, or NJ. Many towns treat a very small unit differently from a two-bedroom house. Wait times and production scale have been part of the public story, so a buyer should ask what can actually ship. Boxabl is a known small-unit name. It is a different product from a 2-bedroom or 3-bedroom modular home with porches, a permanent foundation, and a local set crew.
- Folding small modular units
- North Las Vegas, Nevada headquarters
- Compact studio-style flagship plan
- Shipping bulk is part of the design
- Local zoning may limit very small units
- Not the same scope as a multi-bedroom family plan
Facts and Information
- Focused on a small folding house
- Nevada production, national interest
- Site rules still decide if it can be placed
22. R-Anell Homes
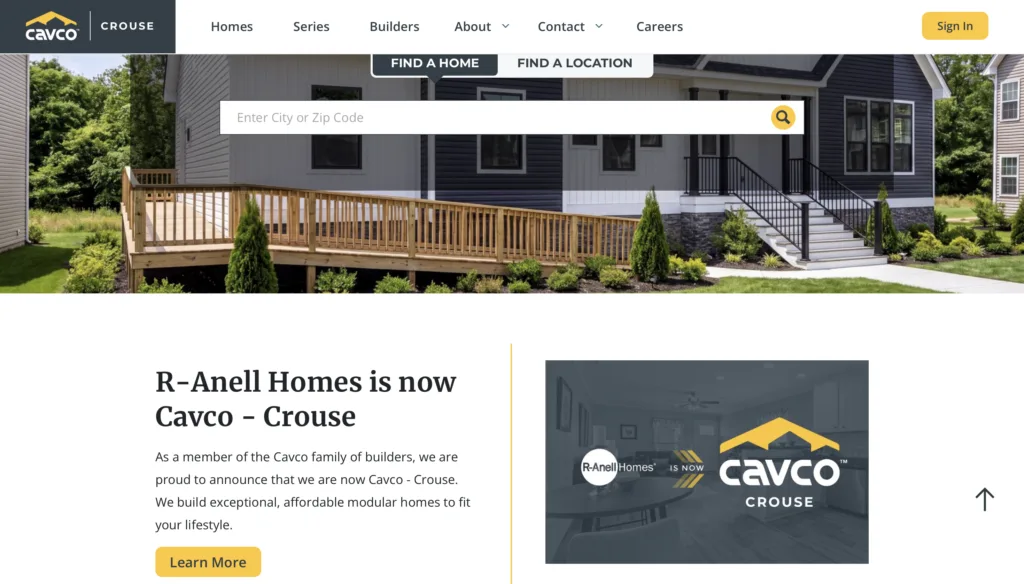
R-Anell Homes, based in Crouse, North Carolina, builds modular homes and is tied to the broader Commodore group. Plans include single-family houses that can be scaled, with a builder network across the Southeast and Mid-Atlantic. A smaller ranch can be part of an order. The plant is a long ship from most of New York and northern Pennsylvania, and even parts of New Jersey sit farther from Crouse than from a Pennsylvania factory. Buyers work through builders, so model access and finish choices depend on that partner. Regional styles may lean a bit different from Hudson Valley or Pocono streets. R-Anell is a real modular name in its home region. For a small home in PA, NY, or NJ, distance and the split between factory and builder make the path less direct than a local team with display homes and a set crew already in the county.
- Modular single-family plans, including smaller ranches
- Crouse, North Carolina headquarters
- Builder network, with Mid-Atlantic reach
- Part of a larger factory-home group
- Longer freight into NY and northern PA
- Display and service depend on the builder
Facts and Information
- Southeast and Mid-Atlantic modular brand
- Custom changes run through builders
- A Northeast small-home buyer should weigh delivery distance first
How to Match a Small Plan to Your Lot
Square feet do not tell the whole story. A 715 square foot home with two porches can live larger than a bigger box with no outdoor room. A 1,270 square foot ranch can fit a small family if the bedrooms are real rooms, not lofts.
Use the lot first.
| Plan Style | Best Use | What You Gain | Lot Fit |
| Cottage with porches | First home or lake stay | Open living, easy upkeep | Narrow, wooded, or water lots |
| Compact ranch | Small family or downsizing | 3 bedrooms, 2 baths, one-level living | Suburban infill and flat rural lots |
| Cape with room to grow | Buyers who may add space later | Finished main floor, unfinished upper | Sloped lots and colder sites |
Past modular home models such as the Cape Kensington show another small-footprint idea: a main floor near 1,380 square feet, with an unfinished upper level that can become more bedrooms later. That kind of plan helps buyers who want a small start and a path to grow.
Modular home builder client reviews often come back to the same points: clear choices, a house that looks site-built, and a team that stays in touch. Those details matter more in a small home, where one awkward closet or a tight kitchen shows up every day.
Owners comparing regions can read more on modular homes for sale in Pennsylvania, modular homes in New York, and modular homes in New Jersey. County rules differ, even inside the same state.
Energy Use, Warranties, and Everyday Living
A small home can cost less to heat and cool than a large one, but only if the shell is tight. Indoor construction helps here. Walls are built in a dry plant, openings are planned, and insulation is part of the assembly rather than an afterthought on a wet site. Superior Walls add another layer, since the foundation itself arrives insulated.
Everyday living still needs a plan.
- Put storage in the plan, not in a later shed you may never build
- Keep the kitchen on an outside wall if you want light and a door to the porch
- Ask where the mechanicals sit so they do not steal a closet
- Check window size in the main room, which does more for comfort than an extra 40 square feet
- Walk a finished home if you can, because photos hide ceiling height
The protection plan is part of daily peace of mind. Shorten Homes includes a 10-year plan on major structural items and offers follow-up if something needs attention after move-in. That is different from a retailer who hands you to a distant plant.
News and info on the Shorten Homes site covers buying topics that sit next to plan choice, including how modular homes compare with other factory-built types and what a smaller budget path can look like. Contact us is the direct line if you already own land in the service area and want a plan matched to that lot.
A small modular home works best when the plan, the foundation, and the local crew are chosen together. That is the difference between a cute drawing and a house you can live in through a Pennsylvania winter.
Frequently Asked Questions
What Counts as a Small Modular Home?
A small modular home is a real house with a full kitchen, a real bath, and at least one true bedroom, set on a permanent foundation. Most plans in this range are one-level cottages or compact ranches, from a little over 700 square feet up to about 1,300 square feet. The Pine Creek sits in the cottage band, with 2 bedrooms, 1 bathroom, an open living area, and two factory-built porches. The Easton ranch reaches 1,270 square feet with 3 bedrooms and 2 baths, plus a foyer and a large picture window. Porches add outdoor living without growing the heated footprint, which is why a smaller plan can still feel like a house.
Are Small Modular Homes Allowed in PA, NY, and NJ?
Yes, in many counties, when the home is built to state modular rules and placed on a permanent foundation. Zoning still controls lot size, setbacks, height, and sometimes a minimum size, so a rural township and a close-in suburb will not treat the same plan the same way. The service areas cover counties across Pennsylvania, New York, and New Jersey, from the Poconos and Lehigh Valley to Hudson Valley towns and parts of North Jersey. That local reach helps with wells, septic fields, and township habits that shape a small lot more than a catalog photo does. A parcel shared early in design makes it easier to match the plan to the site.
Can a Small Modular Home Work as a First Home or a Downsize?
Yes. A 2-bedroom cottage fits a first household, a lake lot, or a simple weekend stay. A 3-bedroom ranch fits a small family or someone leaving a larger house who wants one-level living. Storage and a porch matter more than a long list of extra rooms, because wasted hall space shows up every day in a compact plan. Custom changes, such as a dedicated laundry spot or a sliding door off the dining area, make a stock shape feel personal. Current models and past models, including Cape plans with an unfinished upper level, give buyers a small start and a path to add space later.
How Long Does a Small Modular Home Take?
Many small projects move faster than a fully site-built house because the home is built indoors while the site is prepared. Factory time, permits, foundation work, and the crane day all sit on the calendar. Superior Walls foundations arrive pre-cast and insulated, and a crew can set them in less than a day, which keeps the base from stretching the schedule. Weather still affects the set day, but it does less harm to open framing than it would on a stick-built site. The builder advantages include a turnkey path for site work and permits, or room for an owner who already has a contractor.
What Should Buyers Look for in a Small Modular Home Plan?
Square feet alone do not tell you if the house will live well. Bedroom and bath count, laundry placement, porch size, ceiling height, and window size change daily comfort more than a small bump in floor area. A tight shell and an insulated foundation help with heating and cooling, since a small home only saves energy when the walls and base are built with care. What goes into modular homes is easier to judge by walking a display home and checking closet depth, kitchen light, and where the mechanicals sit. A 10-year protection plan on major structural items, plus follow-up after move-in, is part of everyday peace of mind on a house this size.
Read Also:
- Best Cheap Modular Homes
- Best Affordable Modular Homes
- Best Modular Homes for Sale Pennsylvania
- Best Modular Homes New York
- How Much Do Modular Homes Cost?
Discover the Best Small Modular Homes – Shorten Homes