

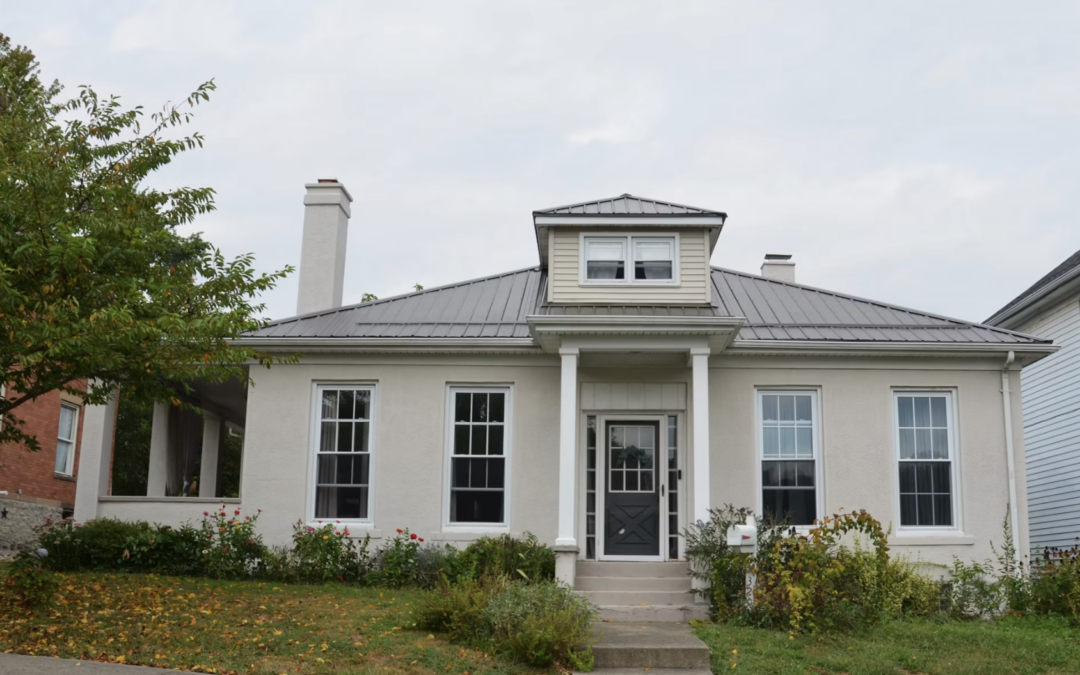
Shoppers hunting for the best modular homes under 100k want a real house, not a compromise. Shorten Homes designs compact and full-size custom modular homes for land in PA, NY, and NJ, with indoor building that keeps quality steady and timelines short.
After pricing out the best modular homes under 100k, most buyers next look at how much do modular homes cost so they can stack the best cheap modular homes against the best affordable modular homes without giving up custom layouts. If a little more space is on the table, the best modular homes under 200k still use the same indoor-built process Shorten Homes delivers to land in PA, NY, and NJ.
Discover the Best Modular Homes Under 100k in 2026 –Shorten Homes
What Makes A Modular Home Fit A Tight Budget
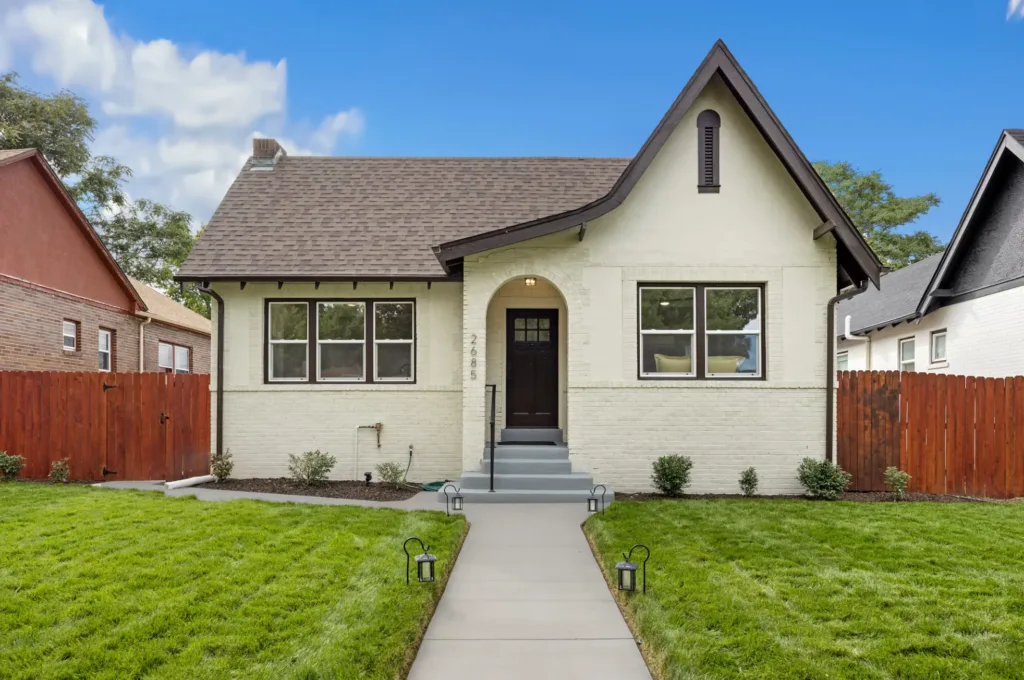
A budget-friendly modular home works when the plan stays efficient. Smaller footprints, simple rooflines, and open rooms cut waste. Indoor building also limits weather delays that drive site-built costs up.
The best modular homes under 100k often point to compact ranches, cottages, and two-bedroom layouts. Many buyers use them as a first home, a downsize, or a second dwelling on land they already own. Land, foundation, delivery, and utilities sit outside the house itself, so the plan you pick should match the lot.
Custom modular homes from a local builder can stay lean because the design is tailored to one site. You are not paying for unused rooms. You are paying for a kitchen, bath, bedrooms, and a structure that meets local code on a permanent foundation.
How Indoor Building Protects Quality On A Smaller Home
Sections are framed, wired, and finished inside a factory. Crews work on level floors with the same materials every day. That consistency matters on compact homes, where every inch has to work.
A finished module then rides to the lot and is set on a foundation. Local inspectors still review the work. The home is real property, not a temporary unit, when it is built to state and local codes and set on a permanent base.
Shorten Homes leans on that process with home-building advantages such as tailor-made plans, a large options catalog, Superior Walls foundations, and a 10-year protection plan on major structural defects. Families across the company’s service areas in Pennsylvania, New York, and New Jersey can also choose a TurnKey path that covers sitework and permits.
Best Modular Homes Under 100k in 2026
1. Shorten Homes – Best Modular Homes Under 100k
The Pine Creek modular home from Shorten Homes in Scranton, Pennsylvania is a 715 square foot, two-bedroom, one-bathroom plan made for first homes, lake lots, and anyone who wants a smaller footprint without giving up a real kitchen and living room. Two factory-built porches stretch daily life outdoors. A shotgun front elevation adds curb appeal. The open living and dining area keeps the home bright and easy to furnish. Kitchen access can change. A basement stair can be added in the hall. Finishes come from a wide catalog of kitchen, bath, exterior, and interior materials. Indoor construction keeps walls, wiring, and finishes consistent. The family-owned builder, active since 1977, walks buyers from design through a final walkthrough and can run the project from start to finish.
Facts and Information
- 715 square feet with 2 bedrooms and 1 bathroom
- Two factory-built porches, including a covered rear porch
- Open living and dining area with a distinctive shotgun front elevation
- Layout changes such as kitchen access and a basement stair option
- Superior Walls foundations in 4, 8, 9, and 10 foot heights, set in less than one day
- 10-year protection plan covering major structural defects
- Display homes and an on-site design center at the main office
- Builds across Pennsylvania, New York, and New Jersey
Value-minded shoppers who need more bedrooms often look next at The Easton, a 1,270 square foot ranch with 3 bedrooms and 2 bathrooms. Larger open plans such as The Hawthorne II and The Woodland sit in the current model lineup as well.
About Shorten Homes
Shorten Homes is your premier modular home builder in the Pennsylvania, New York, and New Jersey area.
We create beautifully built custom modular homes designed for modern living.
Founded by Jim Shorten in 1977, Shorten Homes remains family-owned and operated.
As of 2025, we celebrate over 48 years in business.
Our track record speaks for itself.
We have built more than 5,000 homes to date.
Recent successes in 2022, 2023, and 2024 earned us #1 Builder status.
Modular home customer reviews across the region trust our commitment to quality and satisfaction.
What We Deliver
- Cutting-edge design paired with quality building practices
- Energy-efficient, highly functional homes tailored to your needs
- Unparalleled craftsmanship from start to finish
- TurnKey options that handle sitework, permits, and more
- Exclusive Superior Walls foundations installed in less than one day
- A full 10-year protection plan covering major structural defects
Our Exceptional Promise
Tailor Made
- We create, design, and build plans from the ground up
- Your dream home ready in just a few months
- Sales team with 60 years of combined experience
- Complex custom homes built in state-of-the-art indoor factories
Options Overload
- Huge catalog of kitchen, bathroom, exterior, and interior choices
- Expert guidance every step of the way
Worry-Free Warranty
- 10-year protection plan on major structural defects
- Coverage you will not find with other builders
Exceptional Service
- Support from your first visit through construction and beyond
- Thorough walkthrough before move-in
- Free repairs for any issues after you move in
Turnkey Experience
- We handle sitework, permits, and the full process
- Or you can manage parts yourself
- Move into a brand-new custom home in a few short months
- Exclusive use of Superior Walls foundations
- Available in 4, 8, 9, and 10-foot heights
- Fully insulated and prepped for drywall and electrical
- Installed on-site in less than one day
Explore Our Service Areas and Showroom
Popular modular home models include The Easton, The Woodland, The Hawthorne II, and additional floor plans.
Service areas for custom modular home construction cover multiple counties throughout Pennsylvania, New York, and New Jersey.
Shorten Homes offers a selection of fully decorated custom modular homes on display at:
1110 Scranton Carbondale Hwy.
Scranton, PA 18508
OPEN HOURS:
Monday-Saturday: 9 am to 5 pm
An on-site design center allows clients to review popular materials and finishes for kitchen, bathroom, exterior, and interior selections.
Ready to begin?
Call 1-888-255-9917 or visit https://shortenhomes.com/ today for a free quote.
2. Clayton Homes
Clayton Homes, based in Maryville, Tennessee, is one of the largest factory-home builders in the United States. The company offers a wide catalog of compact and full-size plans through local home centers. Many entry plans use simple single-section layouts with two or three bedrooms, open living areas, and optional energy packages. Buyers get national brand recognition and a large retailer network. The tradeoff is a more local-dealer process. Quotes, delivery windows, and finish packages can vary by center, so the experience depends on the retailer near the lot.
Facts and Information
- Large national catalog of factory-built and modular plans
- Compact single-section homes and larger multi-section layouts
- Energy packages and finish upgrades offered through local centers
- Buying path runs through regional retailers rather than one design office
- Strong volume and brand reach across many states
3. Champion Homes
Champion Homes, headquartered in Troy, Michigan, builds factory homes through a family of brands with plants across the United States and Canada. Compact single-section plans in lines such as Innovation, Jazz, and similar series pack two or three bedrooms into efficient rectangles with open kitchens and extra windows. Climate packages can add snow-load or wind details by region. Retailers handle much of the sale and set. That network is wide, yet the level of design help and site coordination can differ from one dealer to the next.
Facts and Information
- Long-running factory builder with many regional brands
- Compact single-section plans around two to three bedrooms
- Climate-focused structural options in some markets
- Park models and cabins sit alongside full residential plans
- Purchase and setup typically run through a retailer
4. Cavco Industries
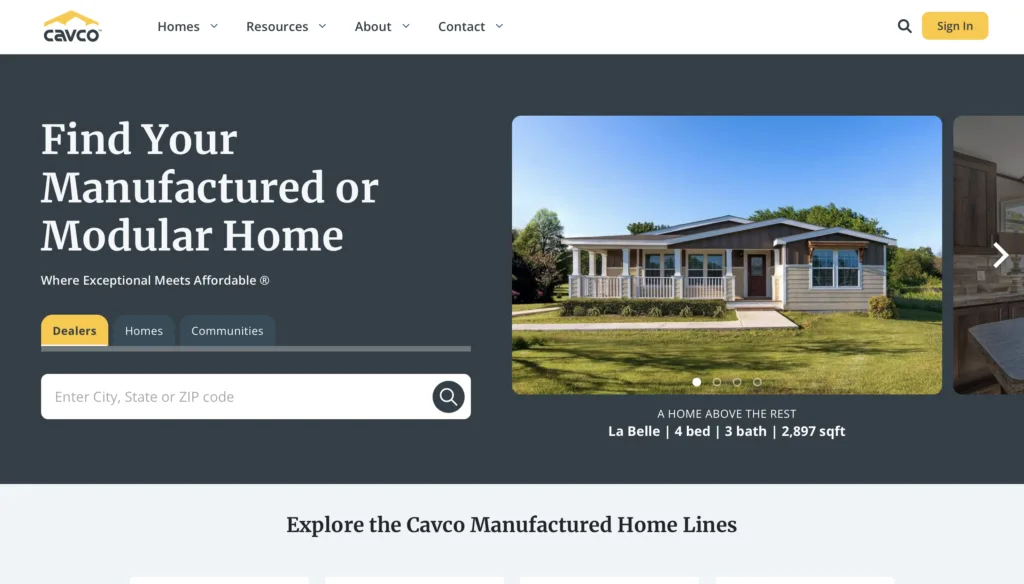
Cavco Industries, based in Phoenix, Arizona, produces factory-built homes, park models, and modular lines under several brand names. Compact two-bedroom plans are a common entry point for buyers who want a finished home delivered in sections. Some lines include stronger insulation packages, Low-E windows, and architectural shingles. Cavco also offers related financing and insurance products in many markets. Like other national producers, the on-the-ground experience depends on the local seller and the lot conditions.
Facts and Information
- Multiple factory brands and a broad plant network
- Compact two-bedroom plans used as starters or second homes
- Insulation, window, and exterior packages vary by series
- In-house finance and insurance options in many regions
- Delivery and set coordinated through local partners
5. Boxabl
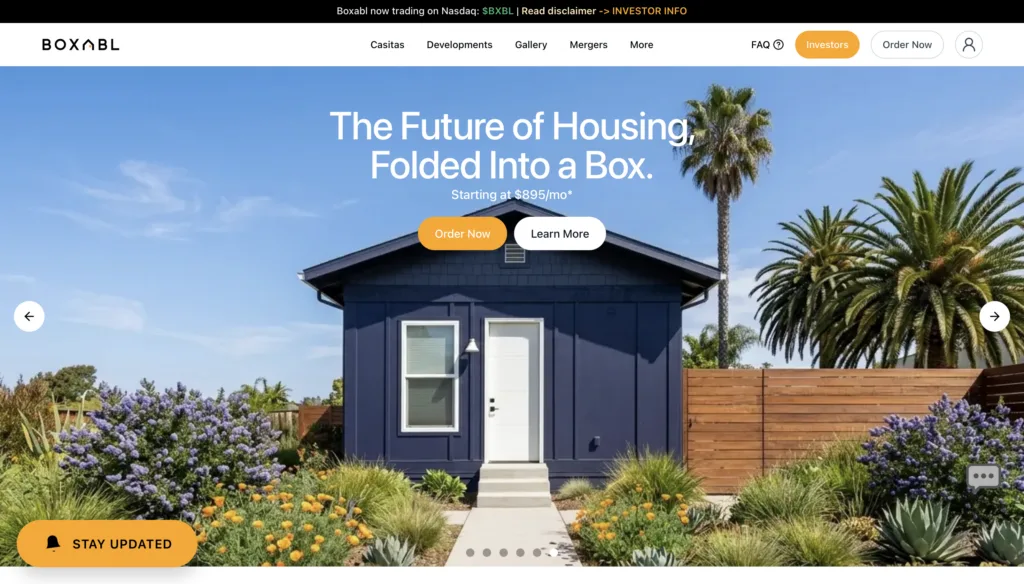
Boxabl, based in Las Vegas, Nevada, is known for the Casita, a compact fold-out dwelling with a studio layout, kitchen, and full bath. The unit is built to stack and ship in a tight package, then opened on site. Many people look at it as a backyard dwelling or a small primary unit. The appeal is speed and a repeatable box. The limit is space. A studio plan does not match a two-bedroom cottage, and local zoning still decides where the unit can sit.
Facts and Information
- Fold-out compact unit with kitchen and bath
- Studio-style layout rather than a multi-bedroom ranch
- Designed for fast ship and set on prepared sites
- Often discussed for accessory dwellings and small lots
- Zoning and utility hookups remain a local task
6. Ideabox
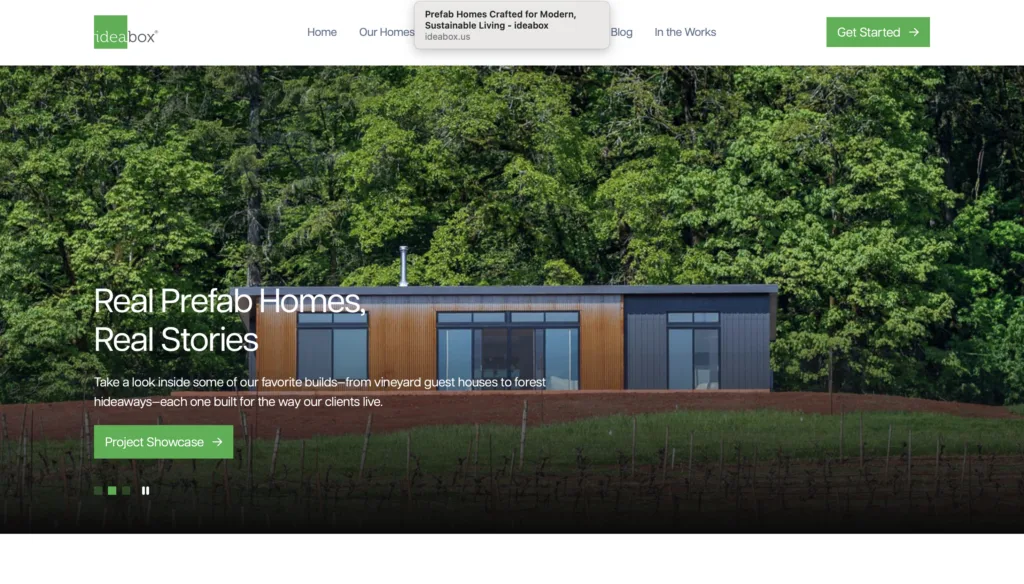
Ideabox, based in Oregon, designs modern modular dwellings with clean lines, large windows, and efficient open plans. Compact models target buyers who want a contemporary look in a smaller footprint. Factories build the boxes, then crews assemble them on a foundation. The design language is a clear strength. Service reach is narrower than a national retailer chain, so shipping distance and local crew availability can shape the project more than they would with a nearby builder.
Facts and Information
- Modern aesthetic with open plans and large glass
- Compact dwellings aimed at small households
- Factory modules set on a permanent foundation
- Strong design identity compared with catalog ranches
- Regional delivery range compared with national chains
7. Next Modular
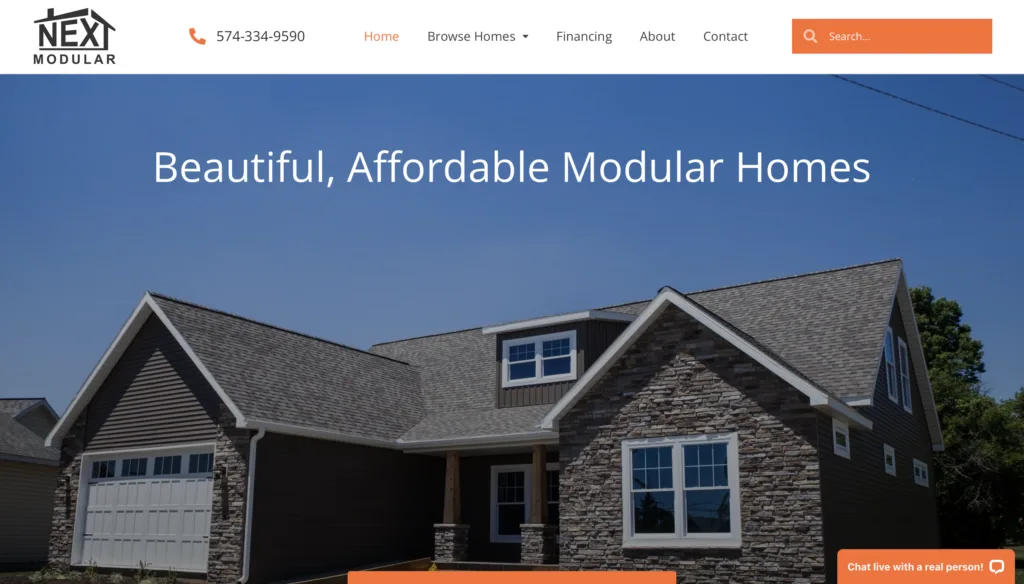
Next Modular focuses on custom modular building in the Midwest, with turnkey general contracting on many projects. Buyers can change layouts, finishes, and site scope instead of picking a fixed stock plan. That flexibility helps when the lot is sloped or the family wants a specific kitchen. The company is not a nationwide dealer network. Shoppers outside its core region usually need a different builder for delivery and code work.
Facts and Information
- Custom modular design rather than only stock floor plans
- Turnkey site and construction services in its home region
- Good fit for lots that need extra coordination
- Midwest-centered service area
- Process feels closer to a local general contractor
8. Pratt Homes
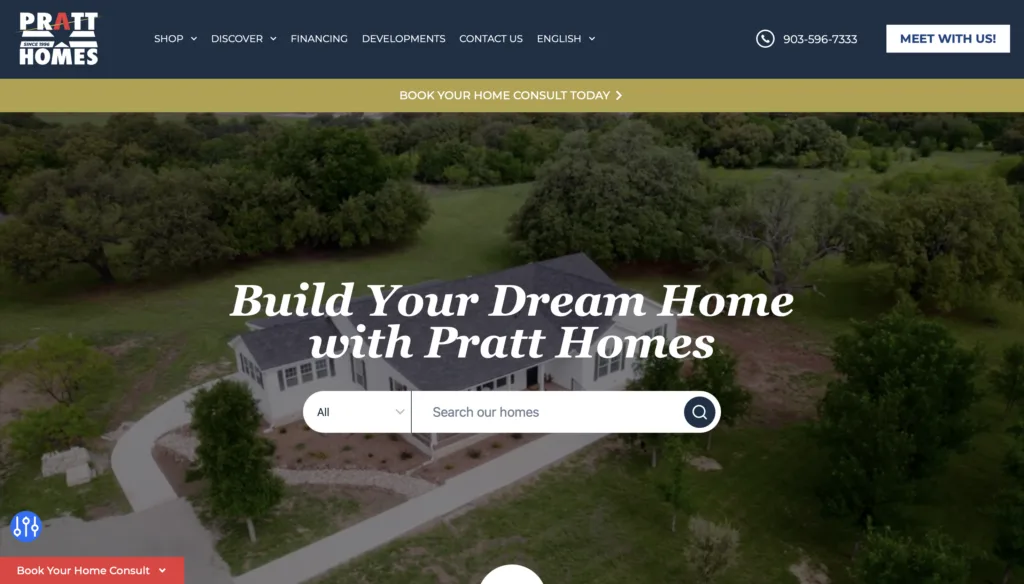
Pratt Homes, serving parts of Texas, Louisiana, Nebraska, and Arkansas, sells compact factory homes that target simple, move-in-ready layouts. Plans often favor practical kitchens, one or two bedrooms, and straightforward exteriors. The regional focus can mean shorter hauls and crews who know local soils and permits. Buyers outside those states will not have this option, and design variety is more limited than a fully custom studio.
Facts and Information
- Regional factory-home builder in select central states
- Compact, practical floor plans for small households
- Emphasis on finished, ready-to-occupy interiors
- Shorter delivery paths inside the core territory
- Limited reach beyond TX, LA, NE, and AR
9. Bigfoot Homes
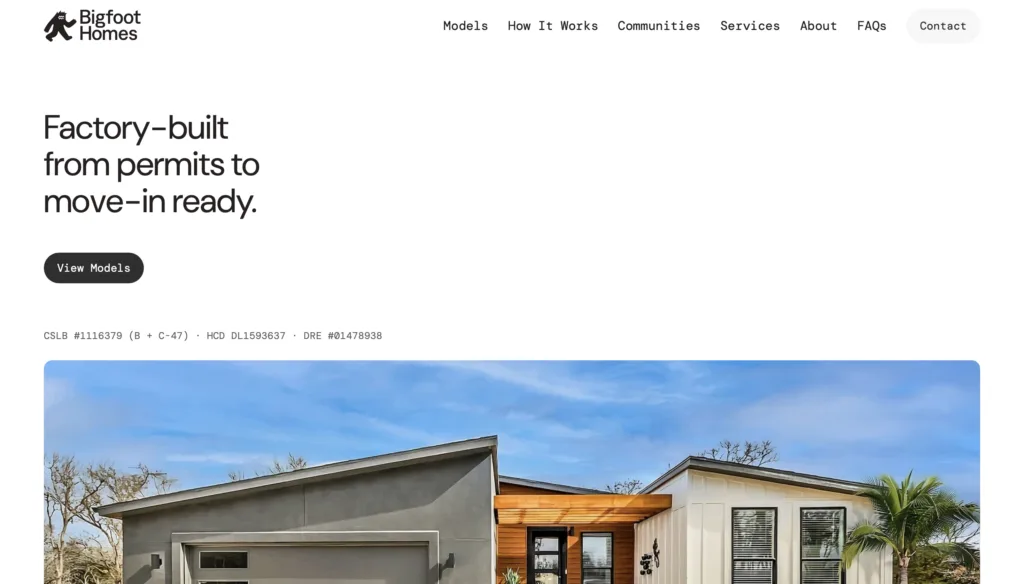
Bigfoot Homes serves California buyers who want compact factory homes, including small one-bedroom plans used as primary dwellings or extra units. The company is useful in a high-cost state where a smaller home can be the only realistic new-build path on some lots. Site rules in California can be strict. Access, foundation type, and utility connections still drive the calendar, even when the house itself is modest.
Facts and Information
- California-focused compact factory homes
- Small one-bedroom plans in the entry lineup
- Aimed at buyers facing high local building costs
- Permanent set on a prepared lot
- Local code and site constraints remain a major factor
10. Mustard Seed Tiny Homes
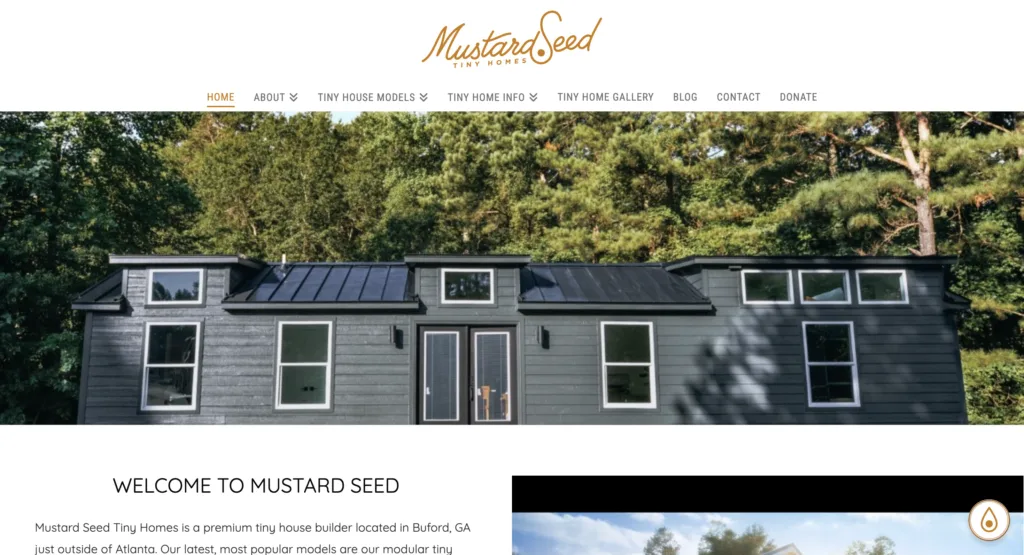
Mustard Seed Tiny Homes, working in parts of the Southeast and Mid-Atlantic, builds compact dwellings with cottage styling, porches, and efficient interiors. Models such as the Sprout-style plans appeal to people who want a small house that still feels like a cabin rather than a plain box. These homes shine as retreats or accessory units. They are less of a match when a family needs three bedrooms, a full-size kitchen, and a local custom builder who also handles the foundation.
Facts and Information
- Cottage-style compact homes with porches and simple interiors
- Regional service across several southeastern and mid-Atlantic states
- Strong fit for retreats and small-lot living
- Less range in full-size family layouts
- Site work and permits handled as a separate scope
What To Check Before You Buy A Compact Modular Home
A small home only stays on budget when the lot is ready. Confirm zoning allows a modular dwelling on a permanent foundation. Measure truck access, overhead lines, and turning room. Ask how snow load, wind, and insulation are specced for your county.
Water and waste matter as much as the floor plan. Well and septic work can take longer than the house. Power, internet, and driveway grade should be on the same checklist. Client reviews and local walkthroughs of home design models help you judge finish quality before you pick colors.
| Planning Item | Why It Matters | Typical Owner Task |
| Zoning and setbacks | The lot must allow the home type and size | Pull local rules and a survey |
| Foundation | The house needs a permanent, inspected base | Coordinate with the builder |
| Delivery path | Wide sections arrive on trucks | Check width, trees, and wires |
| Utilities | The home cannot function without them | Well, septic or sewer, and power |
| Permits | Occupancy depends on approved inspections | Builder or owner files the packet |
How Foundation And Site Work Shape A Smaller Project
The house is only one piece. A compact plan still needs a sound base. Shorten Homes uses Superior Walls, which arrive insulated and ready for drywall and electrical ties, then go in on site in less than one day. Other builders may use crawl space, slab, or basement systems that take longer in wet weather.
Sitework includes grading, drainage, and steps or porches that were not built in the factory. Past models show how porches, dormers, and stair options change a plan without adding unused rooms. A local team that already works in your county can sequence the foundation, set, and finish so you are not waiting on out-of-state crews.
Energy use stays lower when insulation, windows, and air sealing are done in the factory. That helps a small home feel comfortable in PA winters and humid NJ summers. Ask what the wall, floor, and roof assemblies include, then keep the plan simple so those assemblies do not get cut up by extra corners.
Why A Local Builder Matters In PA, NY, And NJ
National catalogs can look wide on a screen. A home still has to pass local inspection and sit well on local soil. A builder with a small construction radius already knows county offices, snow details, and which lots are hard to reach.
Shorten Homes has operated as a family company since 1977, with a main office, decorated display homes, and a design center. The sales team brings decades of combined experience. Updates and project notes also appear on the company’s news and info page. When questions come up after move-in, a nearby crew is easier to reach than a distant call center.
If you already own land in the listed counties, a conversation about layout, foundation height, and finish level is the next step. Contact the team with your lot details and time frame so the plan matches the site from day one.
FAQ
Can You Buy A Quality Modular Home On A Modest Budget?
Yes, when the floor plan stays compact and the lot is straightforward. Two-bedroom cottages and efficient ranches are the plans that usually fit a tighter number. Keep the roof simple, limit extra corners, and use factory porches instead of large site-built additions. Land and utilities are separate, so the house plan should leave room for those items.
Is A Modular Home The Same As A Site-Built House?
A modular home is built in sections indoors, then set on a permanent foundation and finished on site. It is built to state and local codes and is treated as real property once it is placed. The rooms, kitchens, and baths work like any other house. The difference is where most of the framing and finish work happens, which is inside a factory instead of in the rain.
How Long Does A Compact Modular Home Take To Finish?
Indoor building often shortens the calendar to a few months after the plan and site are approved. Foundation, permits, and utility work can take as long as the house itself if the lot is rough. A TurnKey path, where the builder handles sitework and permits, reduces the number of vendors you manage. Weather still affects the set day and exterior finish.
What Size Modular Home Works Best For A First Home Or A Retreat?
Many first-time buyers and downsizing households do well with two bedrooms and one bath in a compact open plan. A lake cottage or in-law setup can use the same idea, especially when porches add outdoor rooms. Families who need a third bedroom or a second bath should look at slightly larger ranches rather than forcing extra beds into a tiny box. Match the plan to daily life, then confirm the county will approve that footprint.
Discover the Best Modular Homes Under 100k – Shorten Homes