

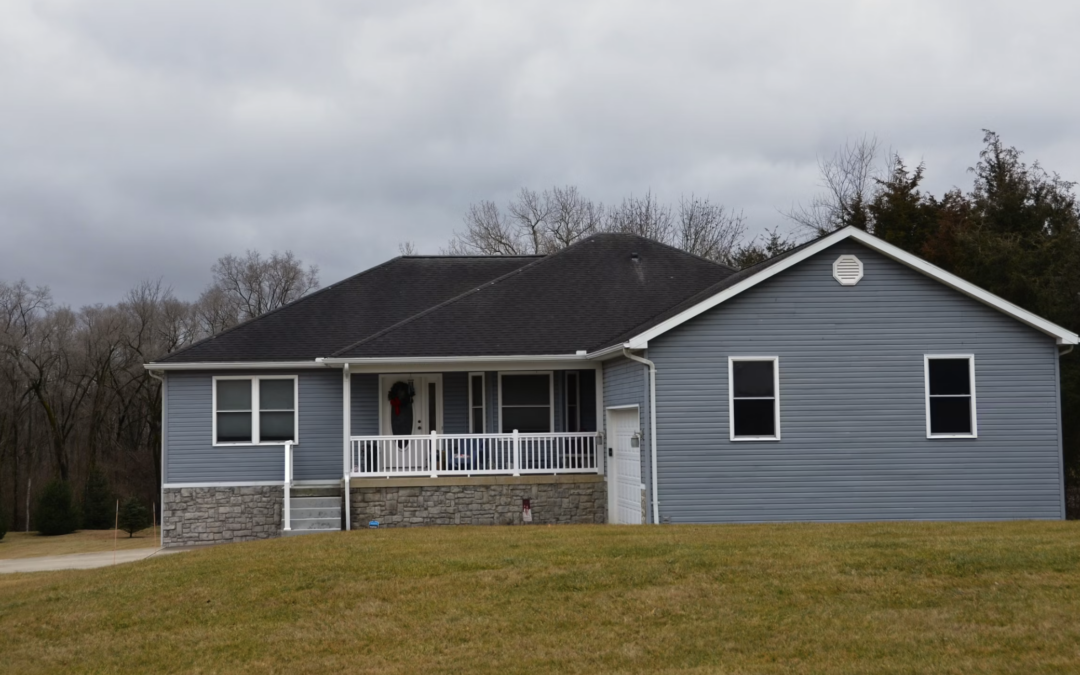
Modular homes are houses built in sections inside a controlled factory, then delivered and joined on a permanent foundation at your land. They use the same materials and follow the same local building codes as homes built entirely on site. Once finished, they look and perform like any traditional house. Many buyers pick them for speed, steady quality, and flexible designs that fit real life.
Discover quality modular homes built for your land and lifestyle today.
How Modular Homes Work
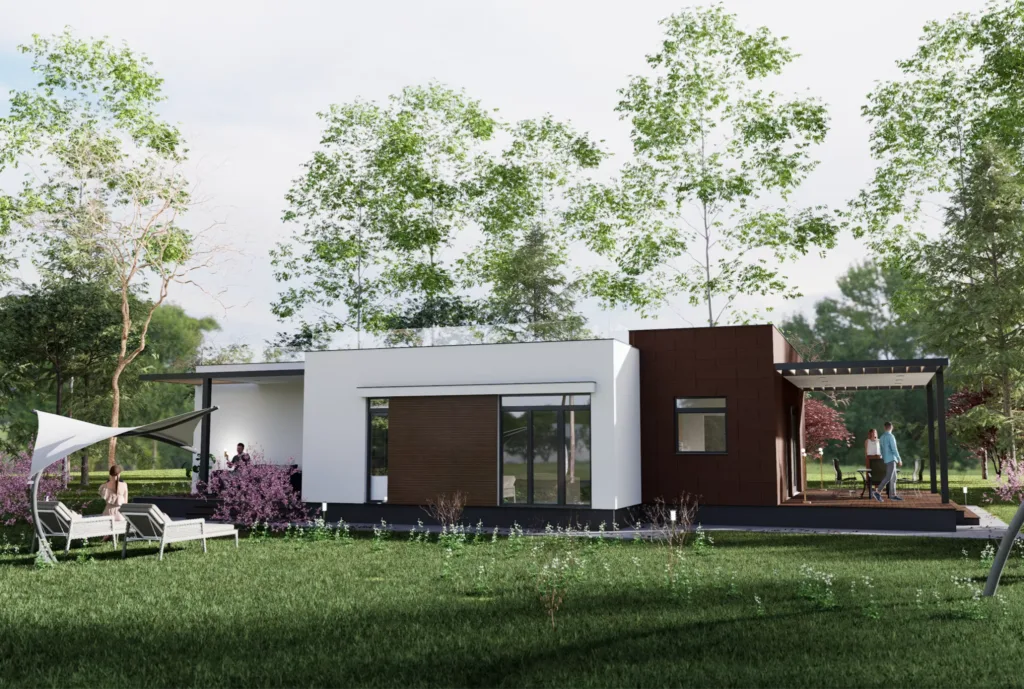
A modular home starts as complete sections called modules. Each module includes walls, floors, ceilings, wiring, plumbing, and often finishes like cabinets and fixtures. Workers build these sections indoors where weather never stops progress. After the modules leave the factory, trucks carry them to your site. A crane sets each piece on a prepared foundation. Crews then connect the sections, finish the exterior, and complete any remaining details.
The finished home sits on a permanent foundation and stays in place for good. Local inspectors check it against the same rules that apply to site-built houses. This approach keeps quality high because every step happens under roof with steady conditions and careful checks.
The Building Process Step by Step
The process begins with choosing a modular floor plan and any changes you want. You can work with the builder on room sizes, finishes, and features. At the same time, your land gets ready. This includes clearing, leveling, and pouring or setting the foundation.
While the site work happens, the modules take shape in the factory. Once ready, delivery and placement usually finish in a short window. Final connections for power, water, and heat follow, along with exterior siding, roofing touches, and a full walkthrough.
Many owners move in faster than they would with a house built from the ground up on the same lot. The indoor start removes weather delays that often slow outdoor projects. Builders who handle the full job, including permits and site work, make the steps even smoother.
Key Benefits of Modular Homes
Steady quality comes from factory conditions. Materials stay dry and protected. Workers use the same tools and methods every time, which cuts down on the small mistakes that can appear on open sites.
Speed ranks high for most buyers. Factory work and site work happen together. You often reach move-in day in a shorter overall timeline.
Energy performance stands out. Tight construction and modern insulation help keep heating and cooling costs lower. Many designs also accept upgrades like better windows or efficient systems without trouble.
Design freedom exists within smart limits. You pick modular home floor plans, then adjust kitchens, baths, closets, and exterior looks. Options range from simple ranch styles to larger multi-level homes.
Long-term value holds because these homes meet local codes and sit on permanent foundations. Lenders and insurers usually treat them like other houses. Resale stays strong when the home is well cared for.
These points explain why more families look at modular home options when they want a solid home without drawn-out construction.
Modular Homes Compared with Traditional Site-Built Homes
Both types use similar lumber, drywall, windows, and roofing. Both must pass local inspections. The main difference sits in where most of the work happens.
Traditional homes rise stick by stick on your land. Rain, snow, or heat can pause crews. Materials sit outside and can warp or get dirty. Labor schedules often stretch.
Modular homes avoid most of those outdoor risks. The controlled setting produces consistent results. Once the modules arrive, the on-site phase stays short. The finished product looks the same from the street. Neighbors rarely notice any difference.
Some people still worry about strength. In reality, modules travel by road, so they need extra bracing that stays in the finished home. This often makes the structure even more solid.
Customization Choices That Fit Real Needs
You start with a base home plan and then shape it. Change room sizes, add a larger kitchen island, choose open living areas, or create a quiet home office. Exterior choices include different siding, roof styles, porches, and entry details.
Interior selections cover cabinets, countertops, flooring, paint colors, and lighting. Many buyers also add garages, decks, or basements after the main structure is set. Energy upgrades such as better insulation or efficient appliances fit easily during the factory stage.
The complete guide to customizing your modular home shows how far you can go while still keeping the build efficient. Popular layouts like the Hawthorne with its open flow or the larger Jefferson with extra living space prove the design variety available.
Quality, Codes, and Long-Term Care
Every modular home must meet the building codes of the town or county where it will sit. Factory inspectors and local officials both review the work. This double check helps catch issues early.
Materials match those used in traditional construction. Framing, insulation, electrical, and plumbing follow the same standards. After placement, the home receives the same maintenance as any other house. Standard homeowners insurance covers it in most cases.
A solid warranty on the structure adds extra peace of mind. Builders who stand behind their work for years give owners confidence that problems will get fixed.
Cost Factors Without the Guesswork
The final modular home price depends on size, finishes, land work, and location. Factory efficiency often lowers the overall spend compared with a similar site-built house. Bulk material buying and shorter labor time on site help.
You still pay for the foundation, delivery, permits, and any site preparation. Choosing a builder who offers a full turnkey path can make the total clearer from the start. Financing usually works through regular home loans once the home sits on its permanent foundation. Many owners find the combination of quality and timeline makes the investment feel smart.
Why Shorten Homes Stands Out for Modular Living
Shorten Homes has built custom modular homes for families across Pennsylvania, New York, and New Jersey for more than four decades. The company focuses on careful design, strong materials, and clear communication from the first meeting to the final walkthrough.
Their process covers everything when you want it. Site work, permits, foundation with Superior Walls systems that install quickly, and the full home all come from one team. A ten-year protection plan covers major structural issues. After you move in, service continues if anything needs attention.
You can visit home models on display, work with experienced designers, and choose from flexible floor plans. Options range from compact, efficient layouts to spacious open designs ready for everyday family life. Energy-efficient home details and practical storage appear throughout their homes.
Buyers who want a reliable partner that keeps quality high and the timeline realistic often choose this approach. The combination of factory precision and personal attention produces homes that feel custom without the usual delays.
About Shorten Homes
Shorten Homes is your premier modular home builder in the Pennsylvania, New York, and New Jersey area.
We create beautifully built custom modular homes designed for modern living.
Founded by Jim Shorten in 1977, Shorten Homes remains family-owned and operated.
As of 2025, we celebrate over 48 years in business.
Our track record speaks for itself.
We have built more than 5,000 homes to date.
Recent successes in 2022, 2023, and 2024 earned us #1 Builder status.
Modular home customer reviews across the region trust our commitment to quality and satisfaction.
What We Deliver
- Cutting-edge design paired with quality building practices
- Energy-efficient, highly functional homes tailored to your needs
- Unparalleled craftsmanship from start to finish
- TurnKey options that handle sitework, permits, and more
- Exclusive Superior Walls foundations installed in less than one day
- A full 10-year protection plan covering major structural defects
Our Exceptional Promise
Tailor Made
- We create, design, and build plans from the ground up
- Your dream home ready in just a few months
- Sales team with 60 years of combined experience
- Complex custom homes built in state-of-the-art indoor factories
Options Overload
- Huge catalog of kitchen, bathroom, exterior, and interior choices
- Expert guidance every step of the way
Worry-Free Warranty
- 10-year protection plan on major structural defects
- Coverage you will not find with other builders
Exceptional Service
- Support from your first visit through construction and beyond
- Thorough walkthrough before move-in
- Free repairs for any issues after you move in
Turnkey Experience
- We handle sitework, permits, and the full process
- Or you can manage parts yourself
- Move into a brand-new custom home in a few short months
- Exclusive use of Superior Walls foundations
- Available in 4, 8, 9, and 10-foot heights
- Fully insulated and prepped for drywall and electrical
- Installed on-site in less than one day
Explore Our Service Areas and Showroom
Popular modular home models include The Easton, The Woodland, The Hawthorne II, and additional floor plans.
Service areas for custom modular home construction cover multiple counties throughout Pennsylvania, New York, and New Jersey.
Shorten Homes offers a selection of fully decorated custom modular homes on display at:
1110 Scranton Carbondale Hwy.
Scranton, PA 18508
OPEN HOURS:
Monday-Saturday: 9 am to 5 pm
An on-site design center allows clients to review popular materials and finishes for kitchen, bathroom, exterior, and interior selections.
Ready to begin?
Start your custom modular home journey with a trusted builder today.
Common Questions About Modular Homes
Are modular homes as strong as traditional houses?
Modular homes match the strength of traditional houses because they follow the same local building codes and sit on a permanent foundation. The modules receive extra bracing to handle transport, and that reinforcement stays in place after assembly. Factory conditions protect materials from weather, which helps create consistent framing and fewer weak spots. Once the sections join on site, the finished structure performs like any other well-built home and holds up under normal use.
Can I change the design after I choose a plan?
Yes, many design changes remain open during the planning stage before factory work begins. You can adjust room sizes, kitchen layouts, storage areas, and exterior details while working with the design team. Interior finishes such as cabinets, flooring, and lighting also stay flexible at this point. Once production of the modules starts, larger shifts become limited, so most decisions happen early. Resources like the complete guide to customizing your modular home outline the full range of options available during planning.
Do modular homes need special insurance or loans?
Modular homes usually qualify for the same standard homeowners’ insurance and regular mortgage options as traditional houses. Because they rest on a permanent foundation and meet local codes, lenders and insurers treat them as permanent real property. The process works best when you confirm details with your bank and insurance provider early in the project. Most owners find that financing and coverage follow familiar paths once the home reaches the site.
How long does the whole process take from start to move-in?
The overall modular home timeline depends on the complexity of the plan and how quickly the land gets prepared. Factory construction of the modules often runs at the same time as site work and foundation placement. This parallel approach shortens the period compared with building an entire house outdoors from start to finish. Clear planning and a builder who manages every step help keep the schedule steady from design through final walkthrough.
Where can modular homes be placed?
Modular homes can go on private land that meets local zoning rules and has suitable soil conditions. The site needs enough access for delivery trucks and a crane to set the modules. Builders familiar with the region can review the property and note any preparation needed for a smooth installation. Service coverage across counties in Pennsylvania, New York, and New Jersey shows the wide range of locations where these homes work well.
Read Also:
- Common Questions About Modular Homes
- The Complete Guide to Customizing Your Modular Home
- 5 Key Questions You Must Ask Yourself About Modular Home Builders
- The Ultimate Guide to Energy-Efficient Home Design
- From Concept to Reality: Building Your Modular Home Online
Contact a modular home specialist ready to help you build with confidence.