

Families comparing the best modular homes under 200k want a finished house on land they already own. Custom layouts, indoor building, and a local team in PA, NY, and NJ keep the project clear from first sketch to move-in. You get rooms that fit your life, strong construction, and a process you can follow without guesswork.
Families comparing the best modular homes under 200k should start with how much modular homes cost, so the factory package, foundation, and site work stay aligned with land they already own. Compact plans and cheap modular homes can keep the house package lower, while affordable modular homes leave room for custom layouts and stronger finishes. When a smaller ranch or starter footprint is the better fit, modular homes under 100k give a clear next step without guesswork.
Discover the Best Modular Homes Under 200k in 2026 – Shorten Homes
What You Actually Get Under This Budget
A home in this range can still be a full house on a permanent foundation. Many buyers start with a compact ranch or a tight two-story plan, then add only the rooms they use every day. Indoor construction helps keep materials dry and the schedule steady while the lot is prepared.
The best modular homes under 200k usually include finished living space, a working kitchen, bathrooms, and a design that meets local residential code. Land, foundation, utilities, and permits sit outside the house itself. That split is why two homes with the same floor plan can feel different once they reach the site. A local team that already works your county can line those pieces up early.
What modular homes are, in simple terms, is sections built indoors, delivered by truck, and set with a crane. Crews then join the sections, finish the seams, and connect power, water, and waste. You still pick finishes. You still walk in a real house, not a drawing on a screen.
Why Local Support Matters As Much As The Floor Plan
National catalogs look wide. The hard part is getting that house onto your lot in Orange County, Lackawanna County, or Bergen County. Soil, driveway width, crane access, and local inspectors all change the plan.
A builder with service areas across Pennsylvania, New York, and New Jersey already knows those rules. Showroom models let you stand in a kitchen and test the flow. A design center lets you pick cabinets, flooring, and siding in one place. After move-in, a nearby service team is easier to reach than a distant dealer chain.
Client reviews often talk less about square footage and more about communication. People want clear answers on home-building timing, site work, and who shows up on set day. That local loop is the difference between a catalog photo and a house you can live in.
Best Modular Homes Under 200k
1. Shorten Homes – Best Modular Homes Under 200k
Custom modular homes from Shorten Homes give landowners in Pennsylvania, New York, and New Jersey a complete path from first meeting to keys. The family-owned company works from Scranton, Pennsylvania, and has guided buyers through design, indoor construction, delivery, and set for decades. Current display homes include The Easton at 1,270 square feet, The Hawthorne II near 2,000 square feet, The StoneyBrook II at 1,890 square feet, The Woodland at 2,405 square feet, and the compact Pine Creek at 715 square feet. You can start with a published plan or change almost every wall. An on-site design center walks you through kitchens, baths, exteriors, and interiors before production starts. Superior Walls foundations go in fast, arrive insulated, and are ready for drywall and electrical. A ten-year structural protection plan covers major defects, and the same team stays available after you move in.
Facts and Information
- Headquarters in Scranton, Pennsylvania, with a decorated model display at 1110 Scranton Carbondale Hwy
- Family-owned since 1977 and still run by the Shorten family
- Indoor construction with a turnkey path that can include site work and permits
- Exclusive use of Superior Walls foundations in 4, 8, 9, and 10-foot heights
- Flexible model showcase plus past models that still inform new layouts
- Walk-through before handover and ongoing support after move-in
About Shorten Homes
Shorten Homes is your premier modular home builder in the Pennsylvania, New York, and New Jersey area.
We create beautifully built custom modular homes designed for modern living.
Founded by Jim Shorten in 1977, Shorten Homes remains family-owned and operated.
As of 2025, we celebrate over 48 years in business.
Our track record speaks for itself.
We have built more than 5,000 homes to date.
Recent successes in 2022, 2023, and 2024 earned us #1 Builder status.
Modular home customer reviews across the region trust our commitment to quality and satisfaction.
What We Deliver
- Cutting-edge design paired with quality building practices
- Energy-efficient, highly functional homes tailored to your needs
- Unparalleled craftsmanship from start to finish
- TurnKey options that handle sitework, permits, and more
- Exclusive Superior Walls foundations installed in less than one day
- A full 10-year protection plan covering major structural defects
Our Exceptional Promise
Tailor Made
- We create, design, and build plans from the ground up
- Your dream home ready in just a few months
- Sales team with 60 years of combined experience
- Complex custom homes built in state-of-the-art indoor factories
Options Overload
- Huge catalog of kitchen, bathroom, exterior, and interior choices
- Expert guidance every step of the way
Worry-Free Warranty
- 10-year protection plan on major structural defects
- Coverage you will not find with other builders
Exceptional Service
- Support from your first visit through construction and beyond
- Thorough walkthrough before move-in
- Free repairs for any issues after you move in
Turnkey Experience
- We handle sitework, permits, and the full process
- Or you can manage parts yourself
- Move into a brand-new custom home in a few short months
- Exclusive use of Superior Walls foundations
- Available in 4, 8, 9, and 10-foot heights
- Fully insulated and prepped for drywall and electrical
- Installed on-site in less than one day
Explore Our Service Areas and Showroom
Popular modular home models include The Easton, The Woodland, The Hawthorne II, and additional floor plans.
Service areas for custom modular home construction cover multiple counties throughout Pennsylvania, New York, and New Jersey.
Shorten Homes offers a selection of fully decorated custom modular homes on display at:
1110 Scranton Carbondale Hwy.
Scranton, PA 18508
OPEN HOURS:
Monday-Saturday: 9 am to 5 pm
An on-site design center allows clients to review popular materials and finishes for kitchen, bathroom, exterior, and interior selections.
Ready to begin?
Call 1-888-255-9917 or visit https://shortenhomes.com/ today for a free quote.
2. Clayton Homes
Clayton Homes, based in Maryville, Tennessee, is one of the largest factory-built housing companies in the country. Buyers get a wide catalog and a large retail network, which makes it easy to find a floor plan and a sales lot. The tradeoff is that the experience often depends on the local dealer, not a single design studio that stays with you from sketch to set. Custom work exists, but many homes follow standard packages. Strength sits in scale, financing relationships, and lots of published plans. Weakness sits in uneven local guidance and less one-to-one design time than a regional custom builder.
Key features
- Large national retail footprint
- Broad mix of ranch and multi-section plans
- Dealer-led sales, delivery, and set
Facts and Information
- Headquarters in Maryville, Tennessee
- Strong brand recognition with first-time buyers
- Process quality can vary by retailer and installer
3. Champion Homes
Champion Homes, headquartered in Troy, Michigan, builds through a family of brands and a wide dealer web. Virtual tours and many floor plans help shoppers compare layouts before they travel. Some buyers like the range of cottage-scale and family-size plans. Others find the path slower once a local retailer, transporter, and set crew all have to line up. Strength is variety and production capacity. Weakness is the extra handoffs between factory, dealer, and site.
Key features
- Multiple brands under one parent company
- Virtual plan review for many models
- Dealer network that covers much of the United States
Facts and Information
- Headquarters in Troy, Michigan
- Long history in factory-built housing
- Final quality often tracks the local installation team
4. Cavco Homes
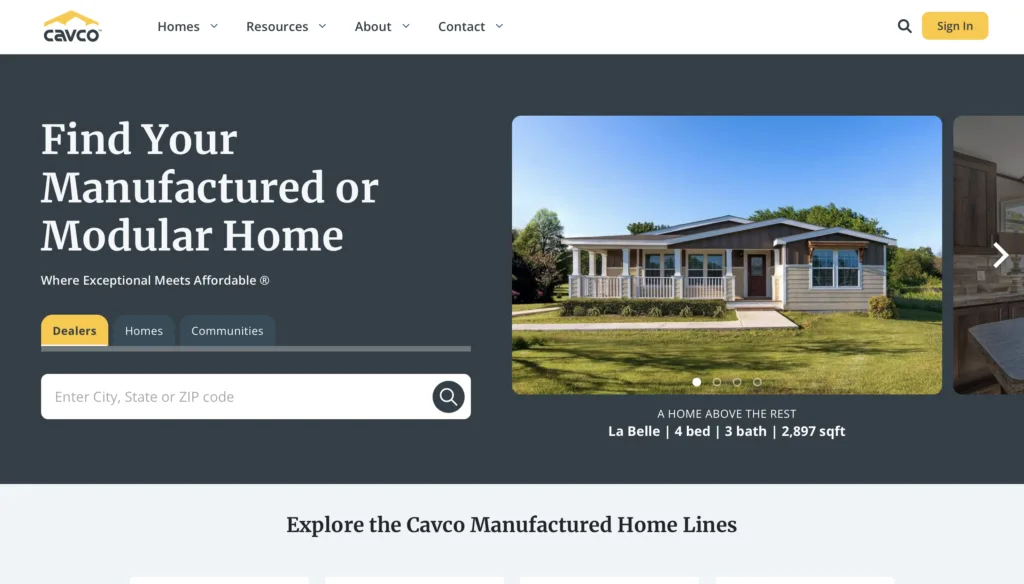
Cavco Industries, based in Phoenix, Arizona, sells through brands such as Fleetwood and Palm Harbor as well as the Cavco name. The catalog is deep, and smaller single-section plans show up often in value searches. Buyers who want a simple, repeatable plan may like that. Buyers who want a highly tailored house for a tight Northeast lot may hit limits. Strength is production volume and plan choice. Weakness is a dealer-driven process that can feel distant if you live in NY, PA, or NJ.
Key features
- Several well-known brand lines
- Strong presence in smaller and midsize plans
- Nationwide dealer distribution
Facts and Information
- Headquarters in Phoenix, Arizona
- Mix of modular and other factory-built product lines
- Local code path and set quality depend on the dealer
5. Deer Valley Homebuilders
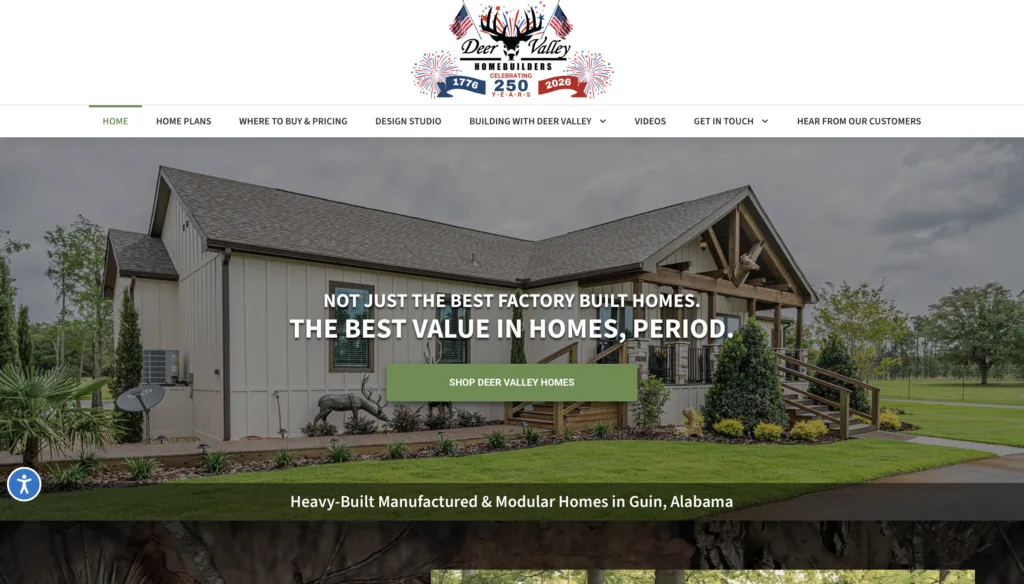
Deer Valley Homebuilders works from Guin, Alabama, and focuses on factory-built homes with a reputation for straightforward pricing conversations in many markets it serves. Plans lean practical. Finish packages stay familiar. That helps budget-minded buyers. The company is strongest where it already has dealers, which is more common in the South and Midwest than in the New York metro or northern New Jersey. Strength is simple family plans. Weakness is thinner coverage in the Mid-Atlantic.
Key features
- Practical ranch and multi-section layouts
- Dealer model for sales and set
- Focus on reachable family-size homes
Facts and Information
- Headquarters in Guin, Alabama
- Better known in southern and central states
- Local support in PA, NY, and NJ can be limited
6. Commodore Homes
Commodore Homes, rooted in northern Indiana, is a long-running factory-built housing group with plants and brands that reach many eastern states. Pennwest and related lines are familiar to some Pennsylvania shoppers. Plans cover traditional and more current styles. The company offers budgeting tools that break work into parts, which some buyers find useful. The experience still runs through retailers, so communication quality changes by location.
Key features
- Eastern U.S. plant and brand network
- Traditional and updated elevation choices
- Planning tools that separate house and site costs
Facts and Information
- Headquarters area in Goshen and Elkhart, Indiana
- Distribution across many eastern states
- Dealer skill still shapes the finished home
7. Genesis Homes
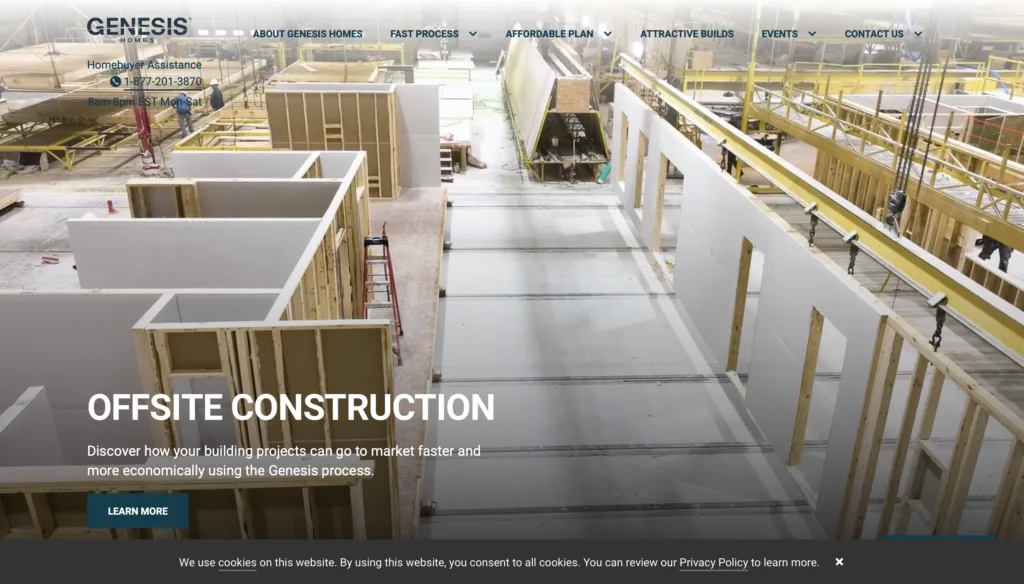
Genesis Homes, based in Deer Lodge, Tennessee, is part of the larger Champion family and aims at affordable, customizable plans with a Southern-living feel. Shoppers get familiar ranch layouts and a brand that many dealers already stock. That can speed a first quote. It can also mean fewer one-off design moves if your lot or lifestyle does not match the stock plan. Strength is approachable family designs. Weakness is less regional focus for Hudson Valley, Poconos, or North Jersey sites.
Key features
- Customizable stock floor plans
- Access through Champion-related retailers
- Emphasis on everyday family layouts
Facts and Information
- Headquarters in Deer Lodge, Tennessee
- Tied to a large national brand group
- Best fit where a Genesis dealer already operates
8. Ritz-Craft Homes
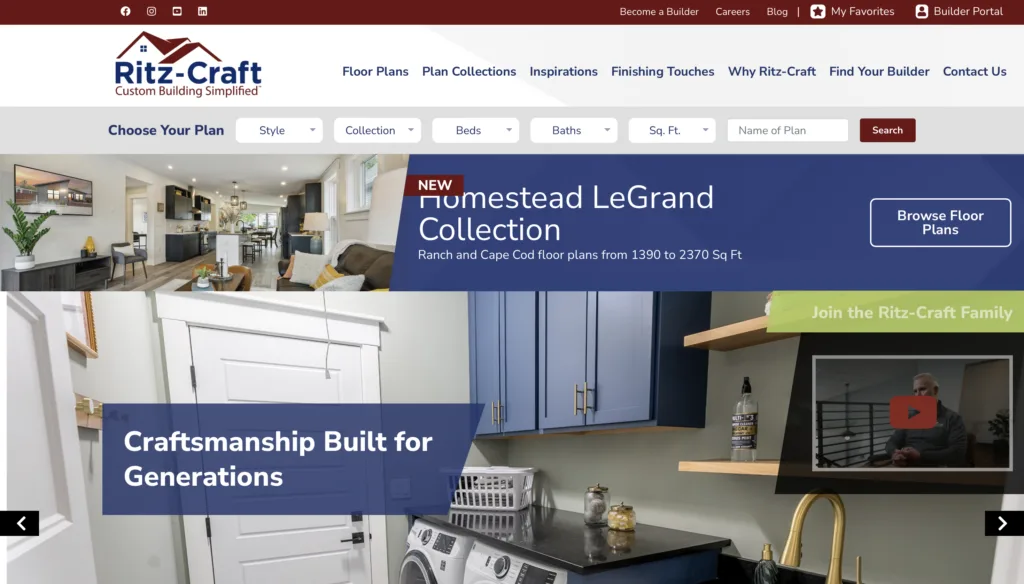
Ritz-Craft Homes builds from Pennsylvania and serves much of the Northeast, so it sits closer to Shorten Homes on the map than most national brands. The company is known for a wide style range, from simple ranches to larger two-story homes. Many buyers like the regional plants and the ability to visit a nearby facility. The process can still feel more catalog-driven than fully custom, and project management often splits between the plant and an independent builder. Strength is regional production. Weakness is that you may juggle more than one company on the same job.
Key features
- Pennsylvania production serving the Northeast
- Broad style and size range
- Plant tours available in many cases
Facts and Information
- Headquarters in Mifflinburg, Pennsylvania
- Common choice for buyers who want a regional plant
- Site work is often handled by a separate builder
9. Excel Homes
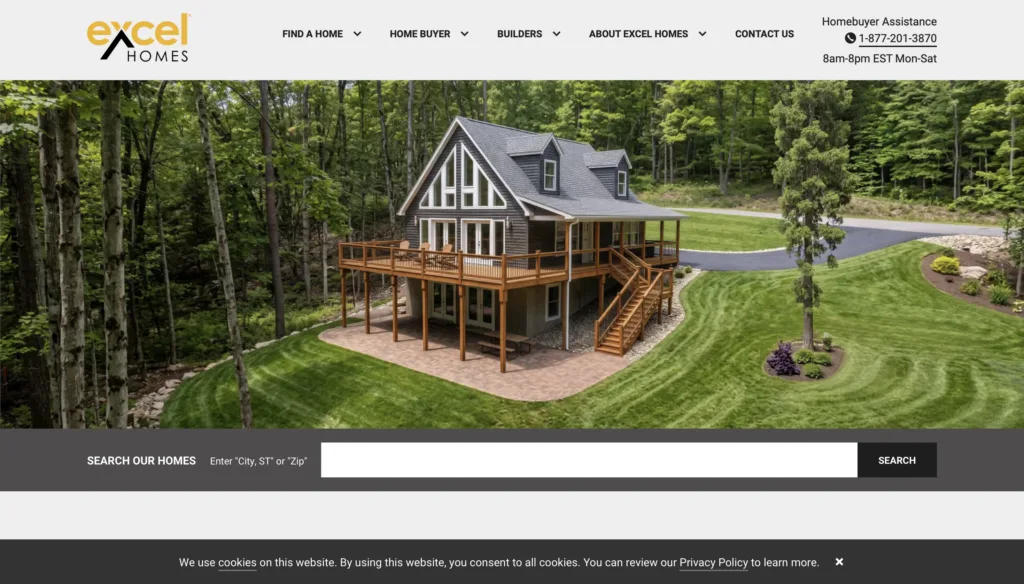
Excel Homes has long been associated with Pennsylvania production and Northeast delivery. Shoppers often look at Excel when they want a classic two-story or ranch with familiar finishes. The brand has moved through ownership changes over the years, so buyers should confirm current plant status and who will manage the set. Strength is name recognition in PA and nearby states. Weakness is that brand history does not always equal a single, simple point of contact today.
Key features
- Plans familiar to Mid-Atlantic buyers
- Mix of ranch and two-story forms
- Delivery into many Northeast markets
Facts and Information
- Pennsylvania roots and regional delivery history
- Ownership and plant details have changed over time
- Confirm who warrants the work after set day
10. Westchester Modular Homes
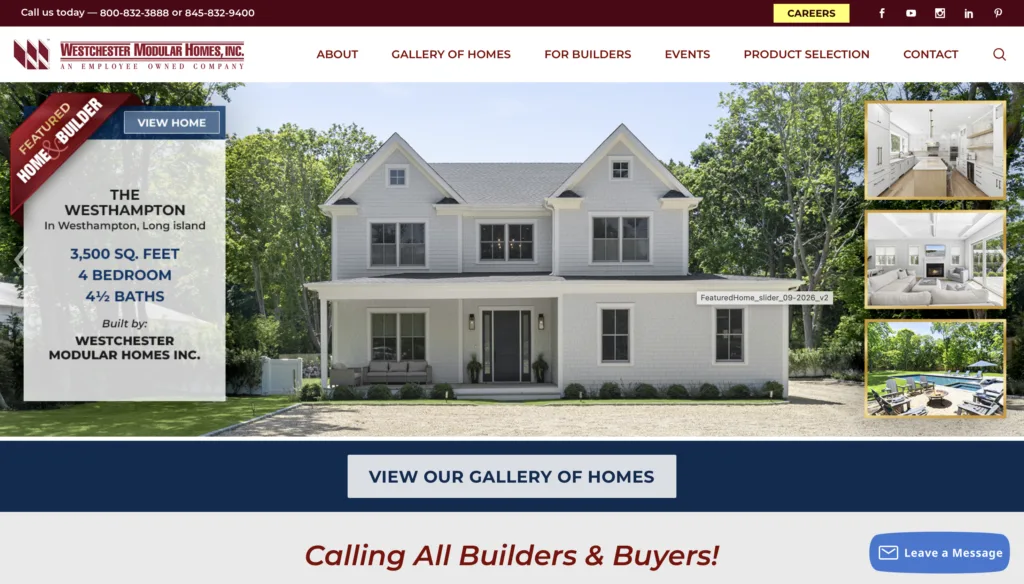
Westchester Modular Homes, based in Wingdale, New York, focuses on modular construction for New York and nearby states. That local angle helps with state code and delivery planning. Plans can be tailored, and the company works with builders who already know Hudson Valley and downstate sites. Capacity and schedule depend on plant load and the independent builder you hire for the foundation and finish. Strength is New York focus. Weakness is that you still need a strong local builder partner to complete the home.
Key features
- New York plant and regional delivery
- Custom plan work with builder partners
- Experience with Northeast lots and codes
Facts and Information
- Headquarters in Wingdale, New York
- Strongest in NY and nearby counties
- Finish quality tracks the on-site builder as much as the plant
How To Plan Your Lot, Foundation, And Delivery
The house is only half the project. Trucks need a path. A crane needs a pad. The foundation must match the module layout before anything leaves the plant.
What is done on a typical job is line those steps up so factory work and site work happen at the same time. Soil tests, surveys, and utility letters should start early. Tight lots in places like Rockland County or parts of New Jersey may need extra planning for crane reach. Rural lots in Sullivan County or the Poconos may need driveway work before delivery day.
Foundation choice matters. Insulated precast walls can go in quickly and arrive ready for the next trade. Height options help if you want a basement, a crawl space, or extra headroom downstairs. Ask who installs the foundation, who seals the modules, and who calls for inspections. Put those names in writing.
Delivery day is short and loud. Then the quieter work begins: roof finish, siding joins, interior seams, and hookups. A clear advantage of indoor home building is that weather has less time to touch framing and insulation. The site still has to be ready, or that benefit fades.
Design Choices That Stretch A Modest Budget
Start with how you live, not with a number of bedrooms on a brochure. A compact plan with an open kitchen can feel larger than a chopped-up layout with unused rooms. The Easton-style ranch keeps daily living on one floor. A bonus-room plan like StoneyBrook II can hide a guest space without stretching the footprint. To design modular homes well usually means locking the structure first, then spending care on light, storage, and the rooms you use before breakfast and after work.
Simple moves help:
- Keep plumbing walls stacked or close together
- Use a simple roof unless a porch or dormer is worth the extra work
- Pick durable standard finishes in wet rooms
- Add a porch only where you will sit
- Leave one wall easy to expand later if your family may grow
News and info from local builders often repeats the same lesson. Change orders after production starts cost more than decisions made in the design center. Walk a decorated model. Open cabinets. Stand in the hallway with two people passing. That hour saves months of regret.
Energy-efficient home details also punch above their weight. Good insulation, tight seams from indoor building, and a right-sized heating system cut monthly bills. Ask about window packages, air sealing at the module joins, and whether the foundation is insulated. Those items are quiet. You feel them every winter.
What To Ask Before You Commit
Bring a short list to the first meeting. You do not need a binder.
- Who pulls permits in my township?
- Who owns the schedule for foundation, delivery, and set?
- What does the structural protection plan cover, and for how long?
- Can I visit during production?
- How do change orders work after drawings are signed?
- Who services the home after I move in?
Then contact a builder who answers in plain language. If you already own land in their service map, bring the survey. If you are still looking, say so. A good team will tell you whether the lot works before you fall in love with a floor plan.
Standard mortgages are often available when the home is set on a permanent foundation and built to the same residential code as a site-built house. Lenders still want a clear contract, a land description, and a builder who can close inspections. Ask your lender which documents they need on day one.
FAQ
Can A Modular Home In This Range Feel Like A Full House?
Yes, if the plan matches how you live. Many compact ranches and midsize two-story homes put the kitchen, living room, and bedrooms on a smart footprint. Vaulted ceilings, good windows, and a simple open plan make rooms feel larger than the number on paper. Walk a model before you judge size. A well-planned 1,270-square-foot layout can serve a small family better than a larger house with wasted hallways.
Do These Homes Work On Land I Already Own In PA, NY, Or NJ?
They can, when the lot has access for trucks and a crane and the soils support the foundation you need. Counties across the Hudson Valley, the Poconos, the Lehigh Valley, and North Jersey already see this type of construction. Local zoning, setbacks, and utility rules still apply. A builder who already works those counties can flag problems early, before drawings go to the plant.
How Long Does The Process Take From Plan To Move-In?
Design and permitting often take as long as production. Once drawings are approved, indoor building and site work can run at the same time, which shortens the calendar compared with a fully outdoor build. Many families move in within a few months after production starts, as long as the lot is ready. Weather can still slow foundation and finish work. A locked plan and a prepared site are the two things that keep the timeline honest.
What Is Not Included With The House Itself?
Land, driveways, wells or sewer taps, landscaping, and many permit fees sit outside the house package unless you choose a turnkey path. Foundation, crane, and utility hookups may be separate line items. Ask for a written scope that lists every trade. That list is the real comparison tool when you look at more than one builder.
Discover the Best Modular Homes Under 200k – Shorten Homes