Cape Woodland
Model Details
2,405 square feet
1,485 square feet as a single-story ranch
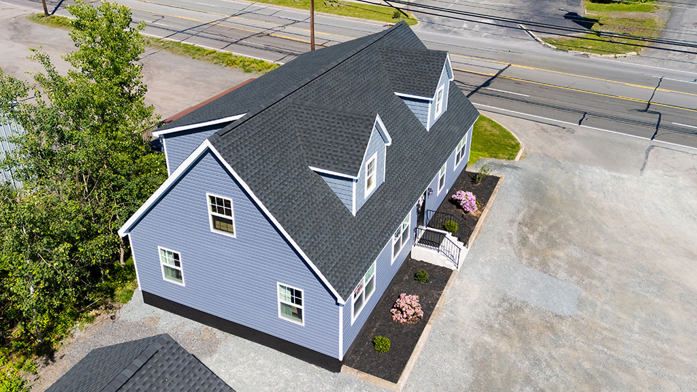
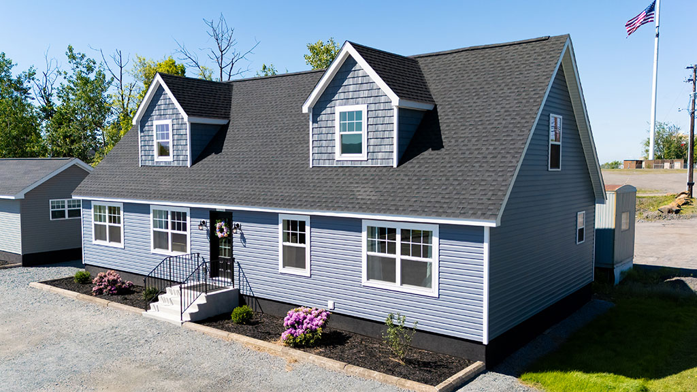
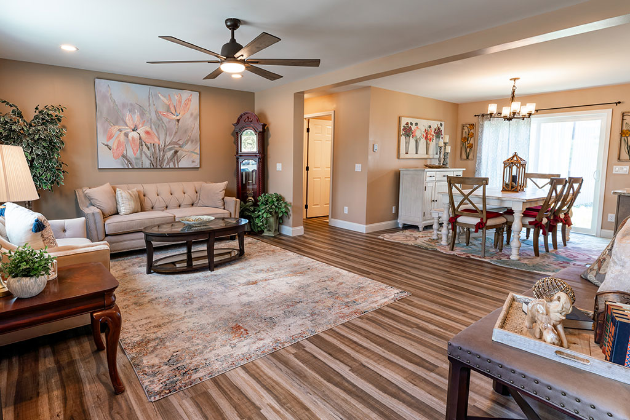
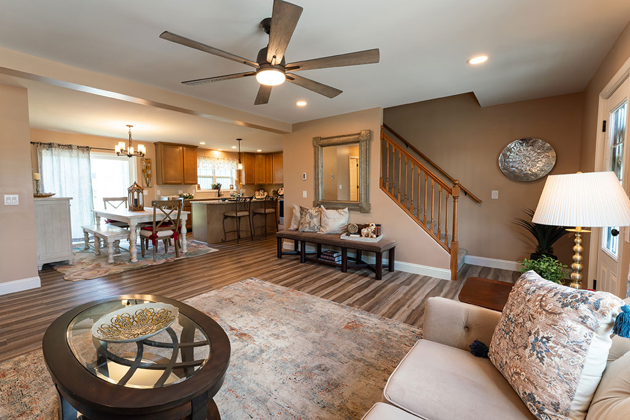
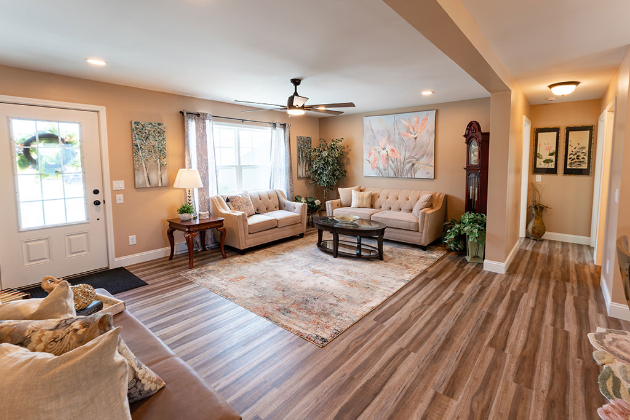
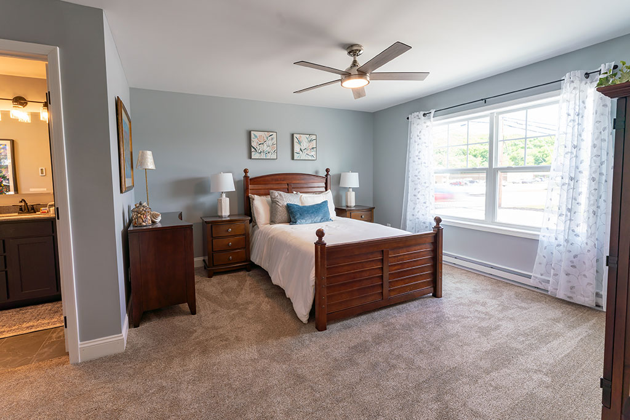
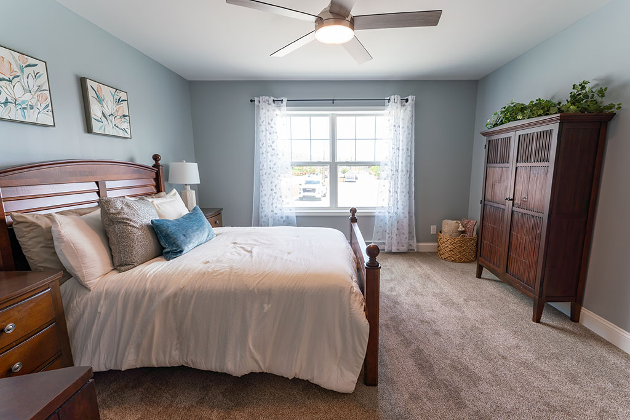
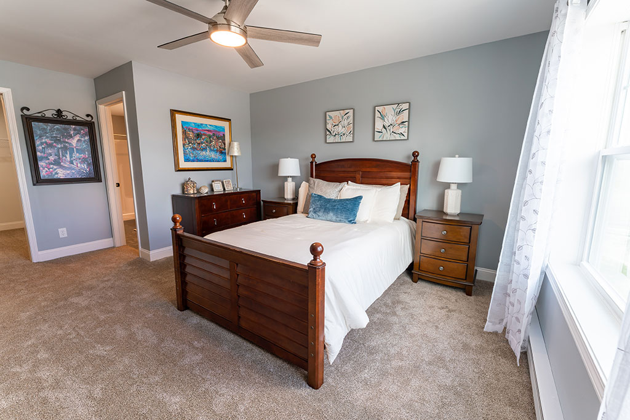
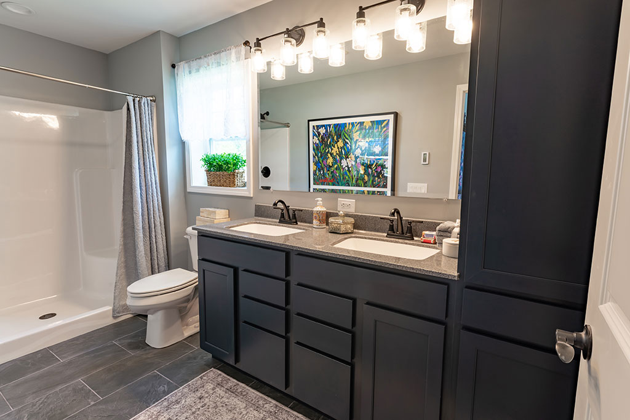
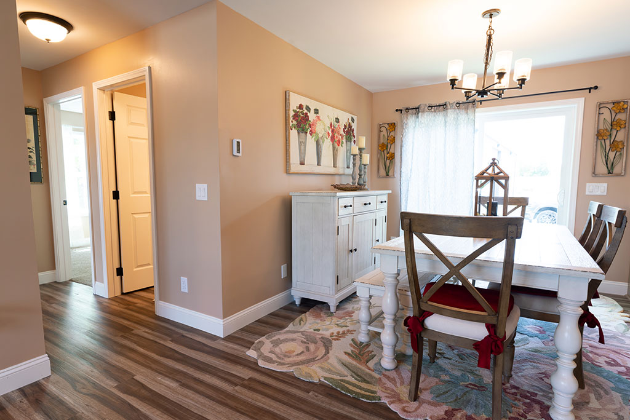
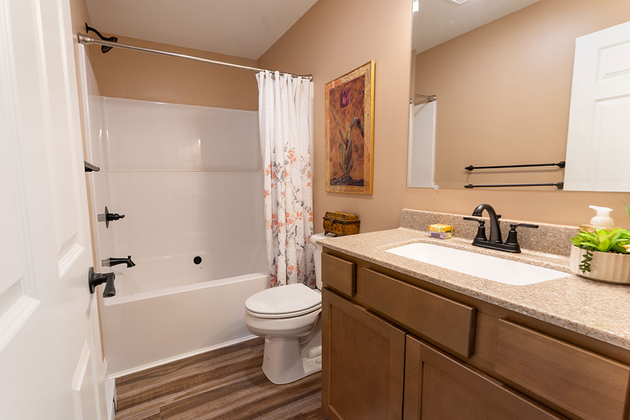
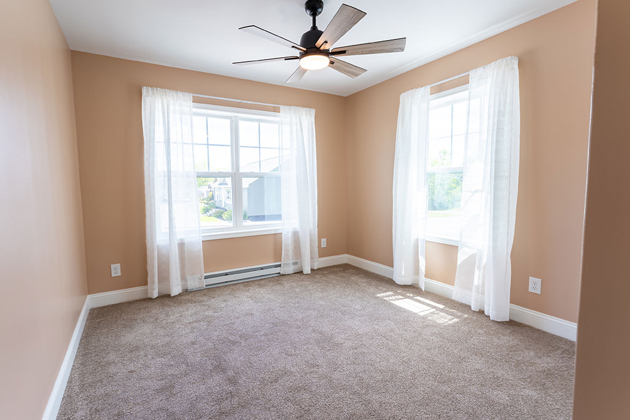
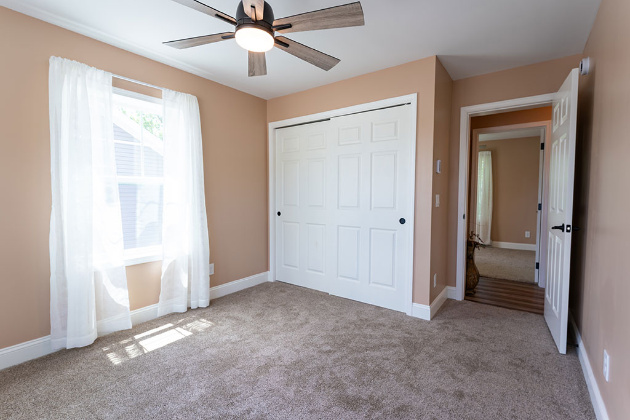
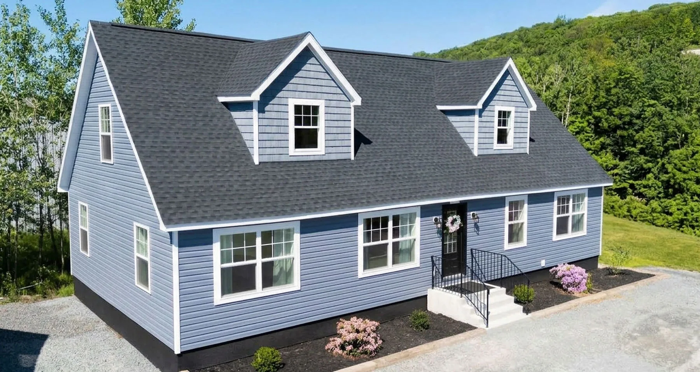
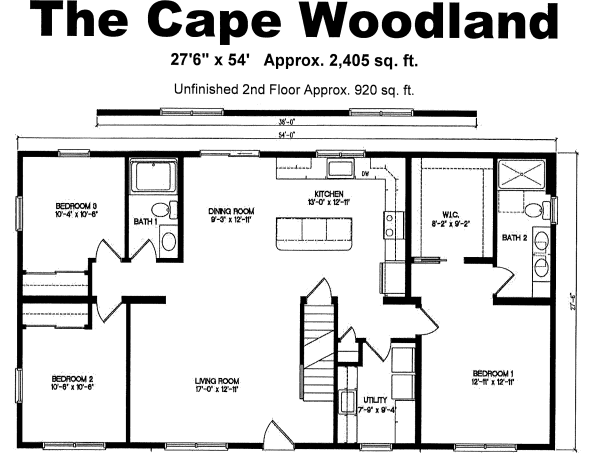
The Cape Woodland is a 3 bedroom, 2 bath Cape Cod at 27’6″ x 54′. It offers 2,405 square feet including the unfinished upstairs, or 1,485 square feet as a single-story ranch. A steep 12/12 roof pitch with 16″ on-center framing is standard. The living room is generously sized, and the bedrooms show plush, upgraded carpet. The master bathroom includes a standard full-size linen cabinet, and the spare bedrooms sit on the opposite side of the home for extra privacy.
Kitchen Offerings
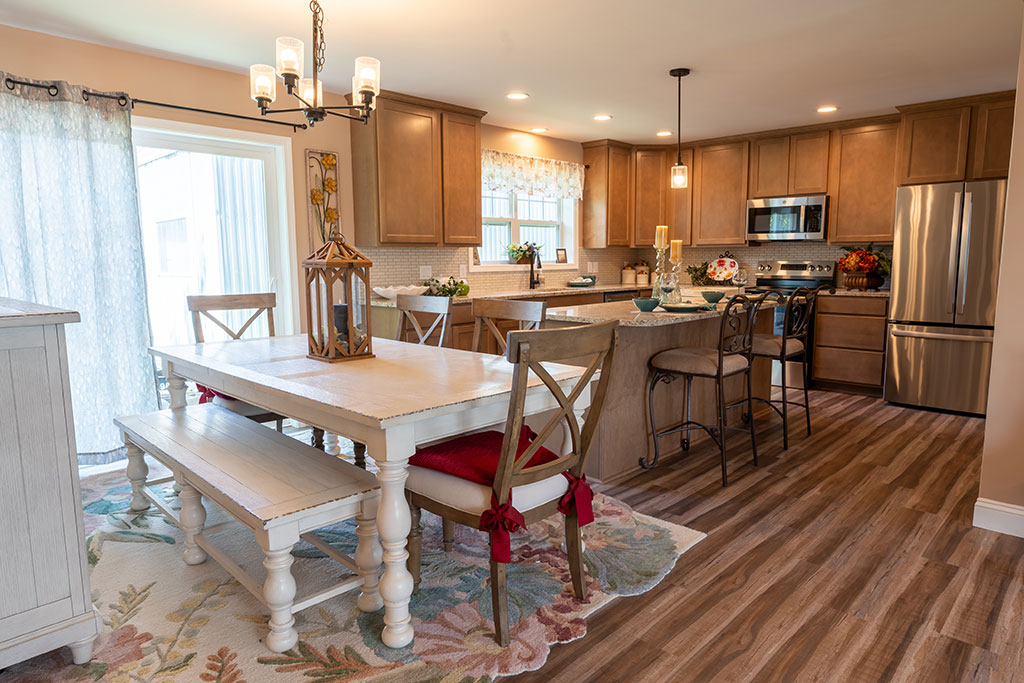
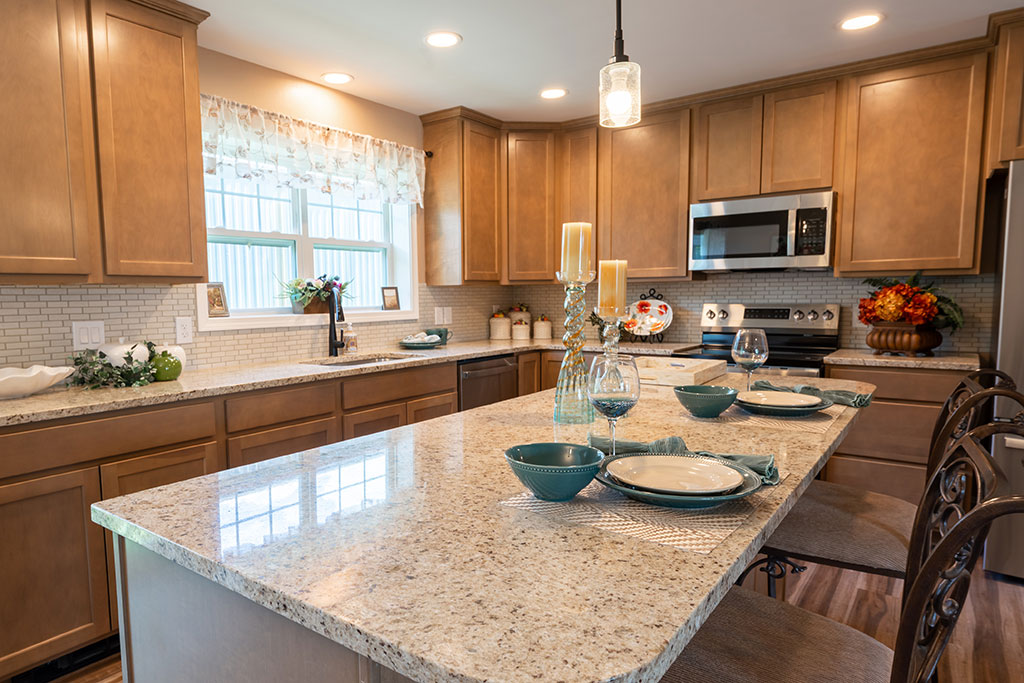
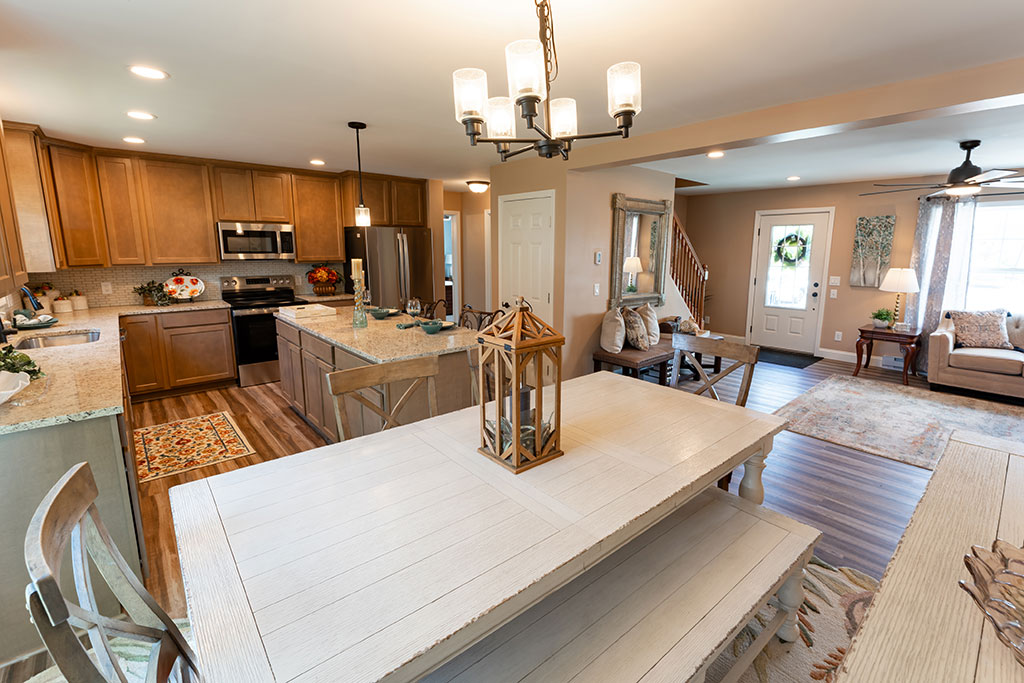
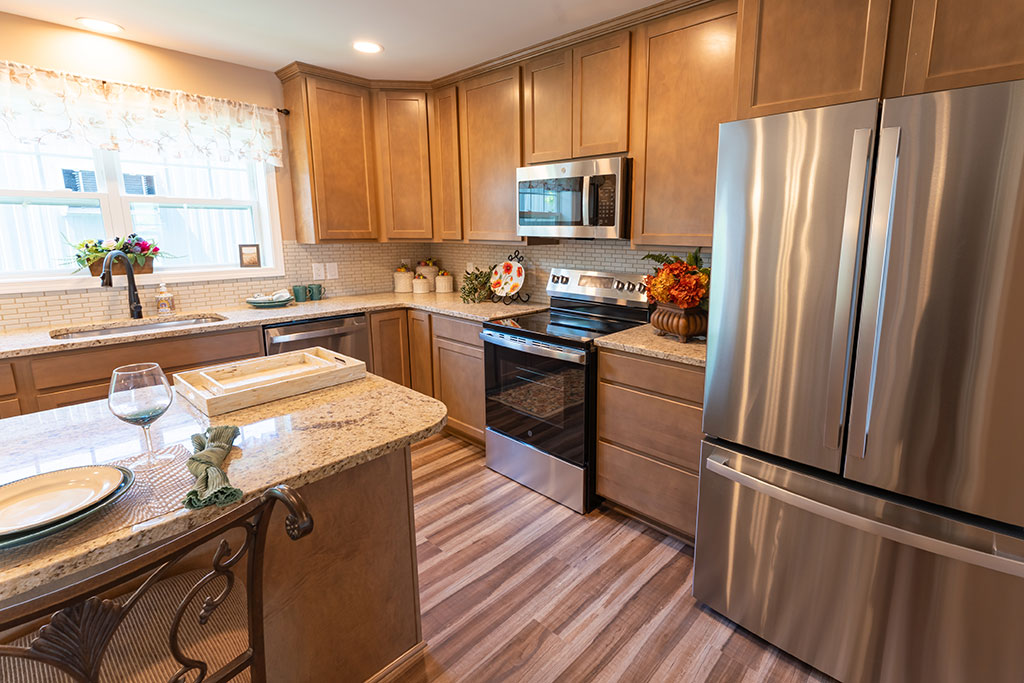
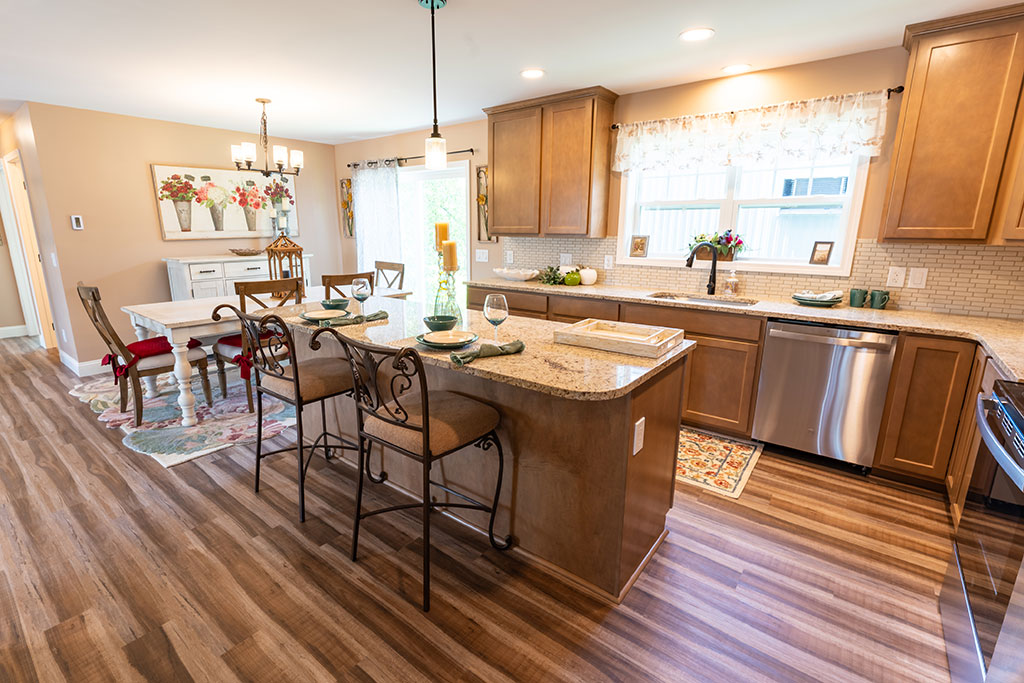
The kitchen features upgraded vinyl plank flooring, granite countertops and cabinets to the ceiling as standard. Crown molding is optional. A center kitchen island sits in front of the basement access.
Muddy it up
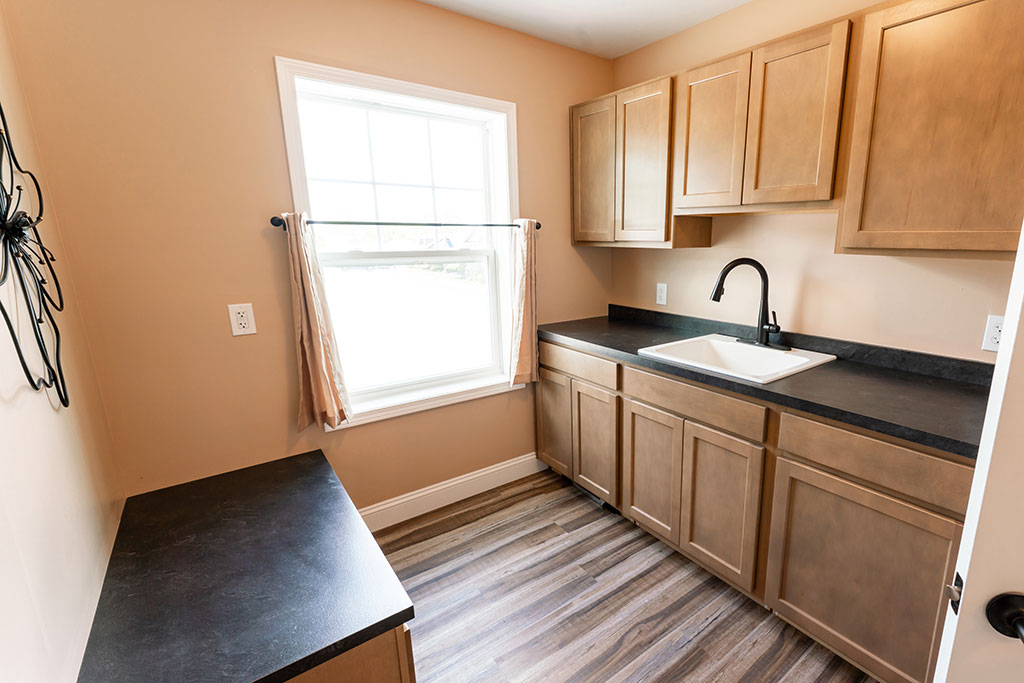
A true mud room utility area keeps the everyday clutter out of sight.
The Upper Add-On
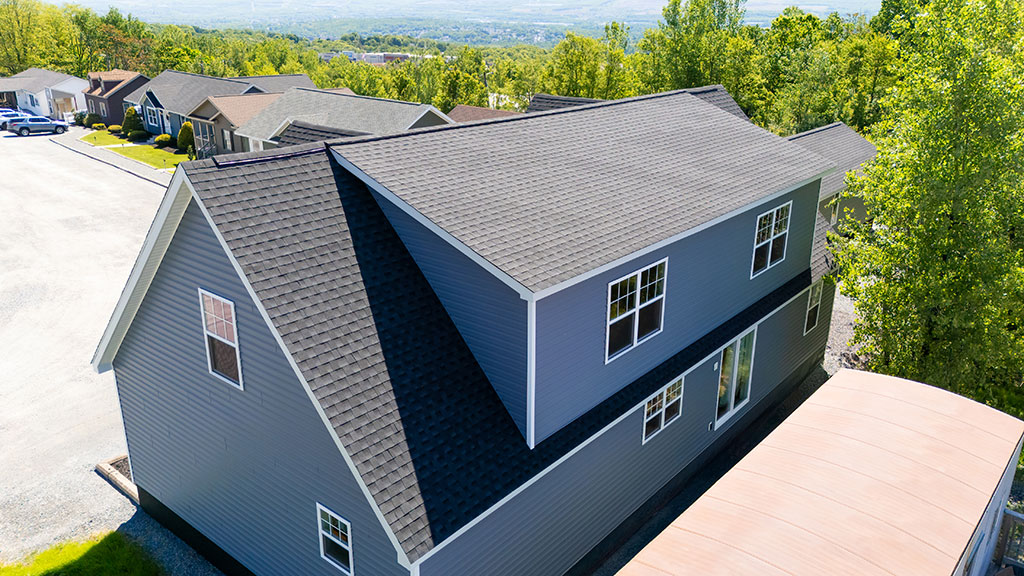
Upstairs, three optional dormers open up the unfinished space completely, leaving room for endless customization. You get the space of a two-story home without the added up-front expense. If you plan an on-site garage, the single full-size window at the front of the home can be swapped for a fire door.
Model Gallery