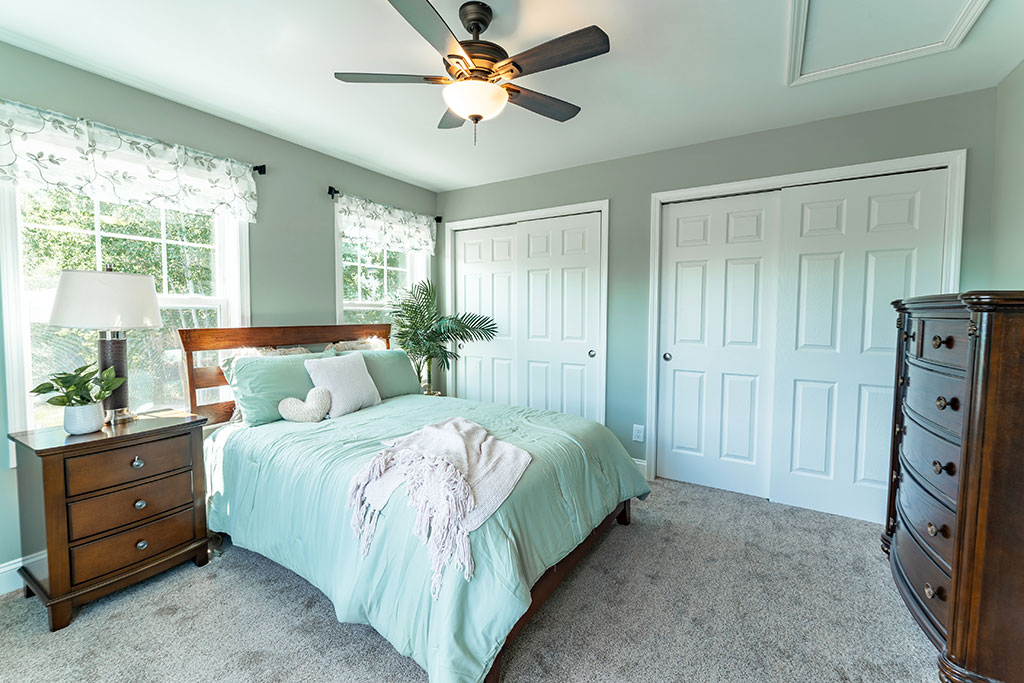
The Bungalow
Model Details
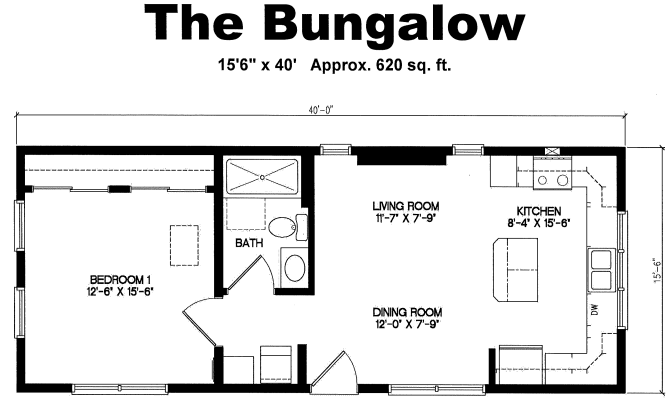
620 square feet
15’6″ x 40′ dimensions
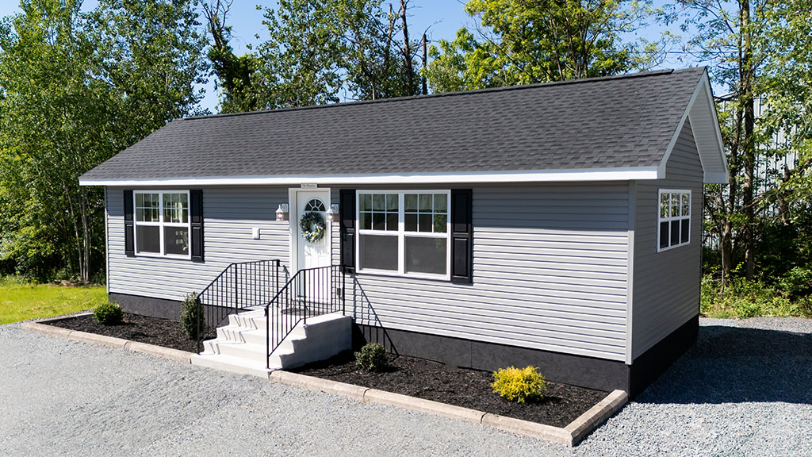
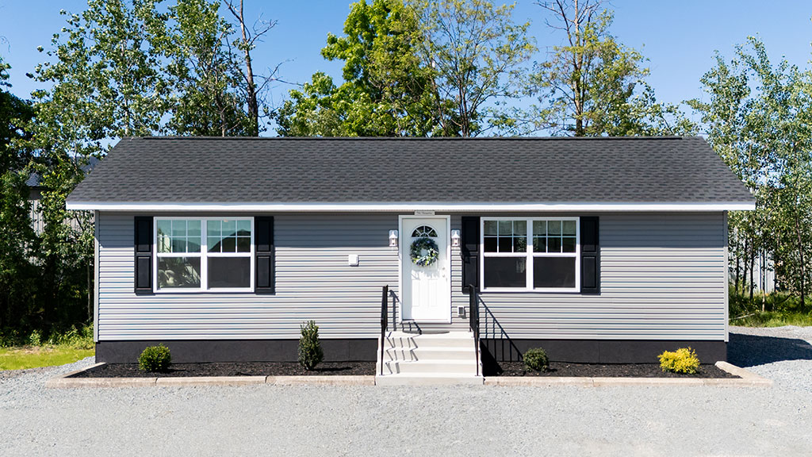
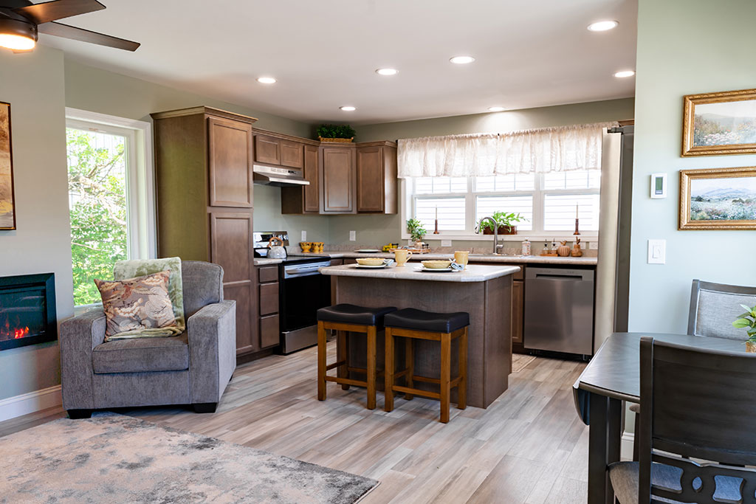
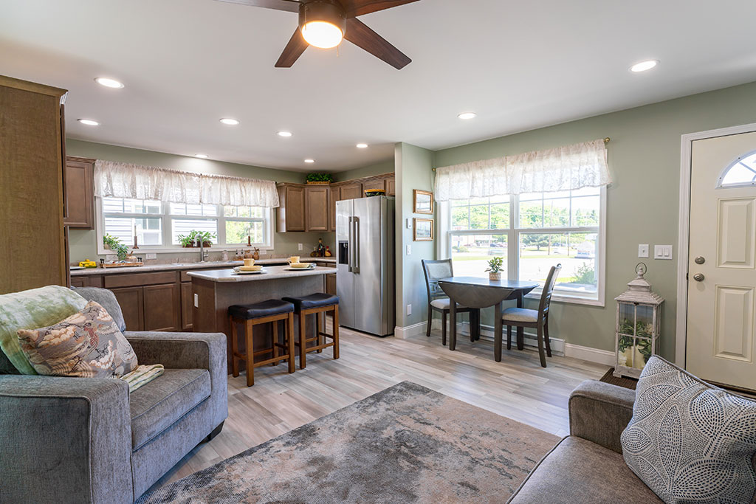
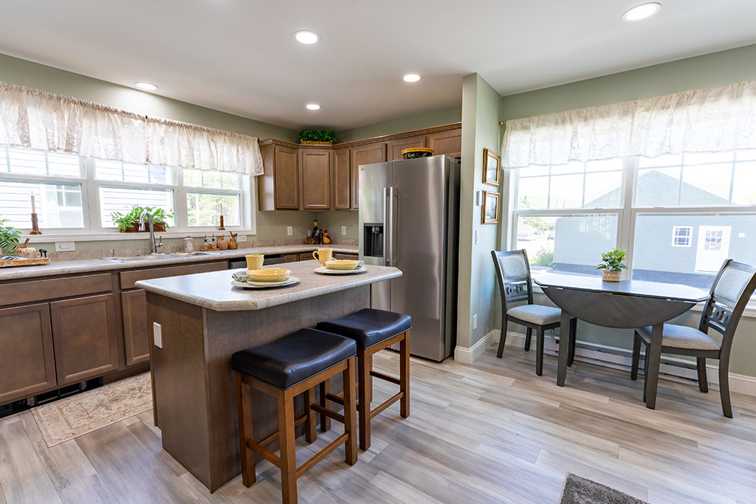
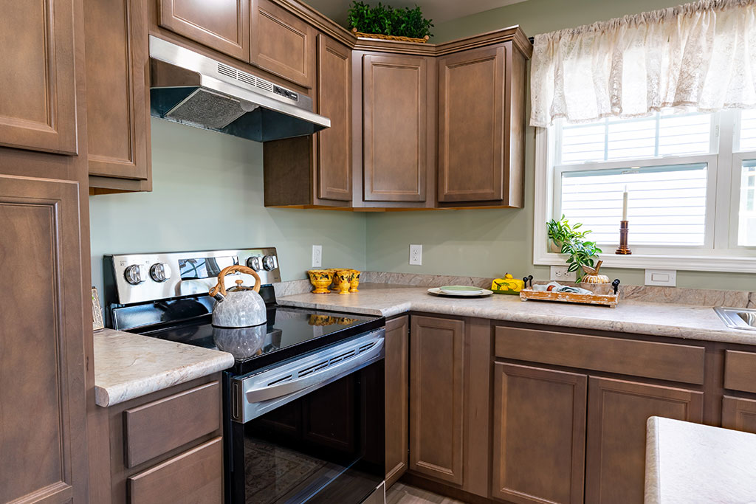
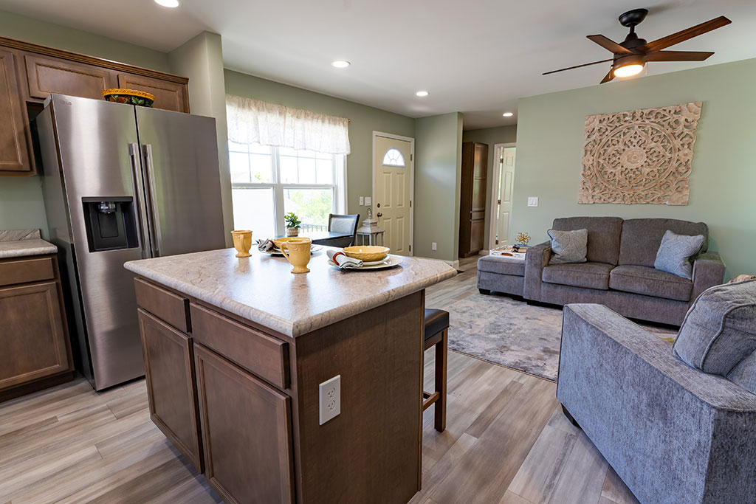
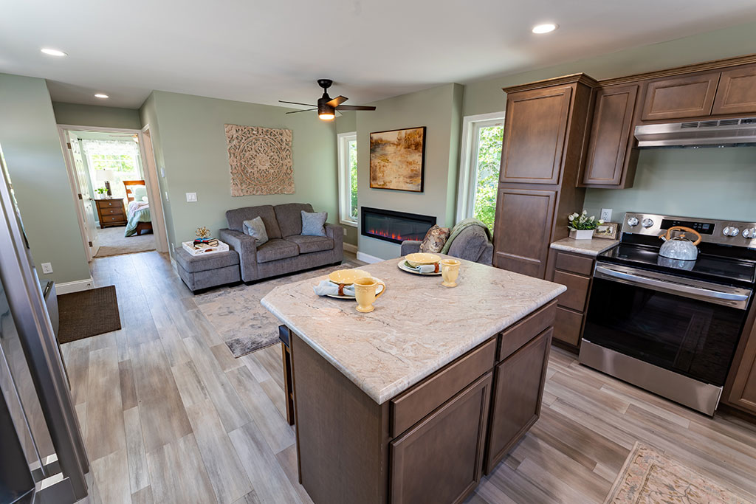
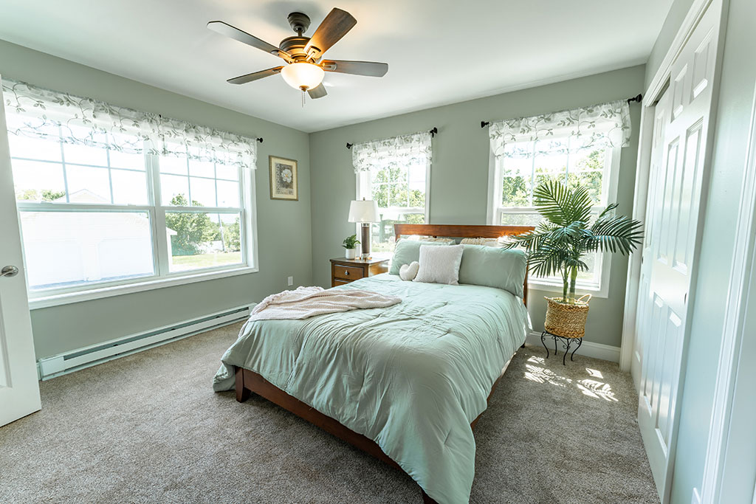
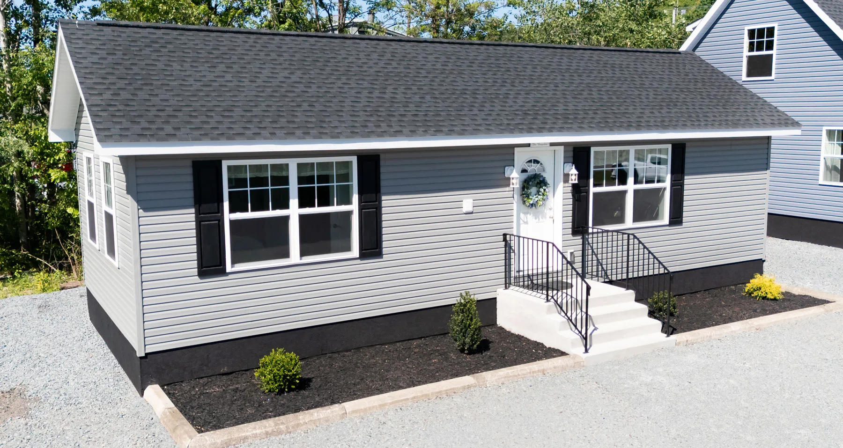
The Bungalow is a compact 620 square foot home that lives bigger than it looks. At 15’6″ x 40′ with one bedroom and one bath, it ships as a single unit and can travel up to 66′ in length. The kitchen comes with our standard cabinets with soft-close doors, plus a full-size utility cabinet at the end of the kitchen with standard roll-out trays for extra storage. The home is fully prepped for all appliances, including a stackable washer and dryer.
Pitch Perfect
A standard 7/12 roof pitch gives it the look of a full-sized home.
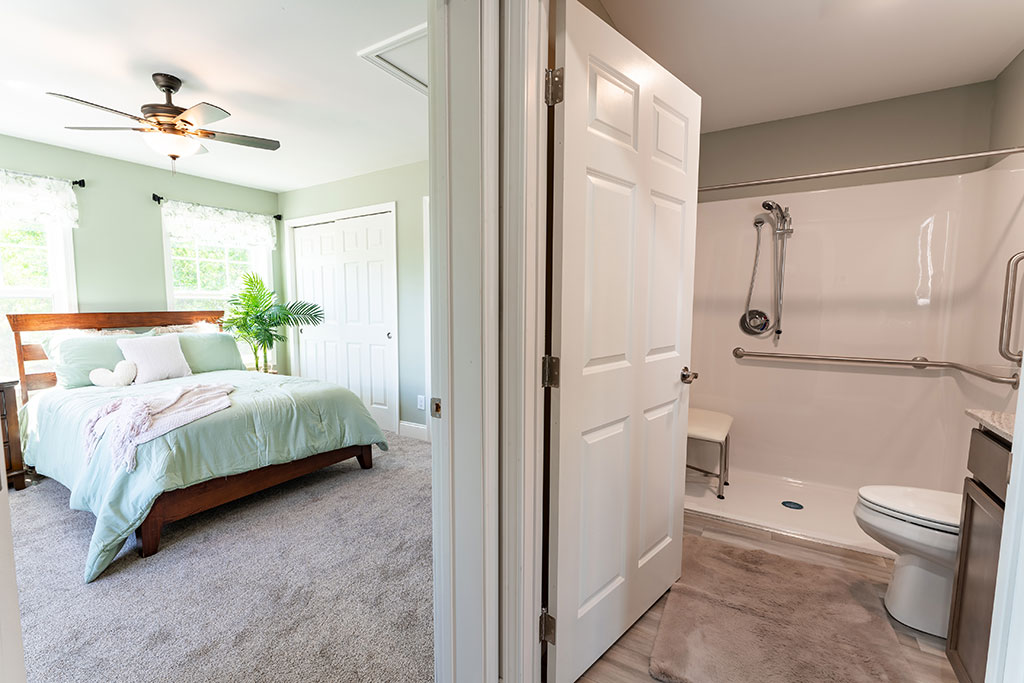
ADA Compliant
The Bungalow is built to be ADA compliant, with a barrier-free shower and bench seating.
Light up the Night
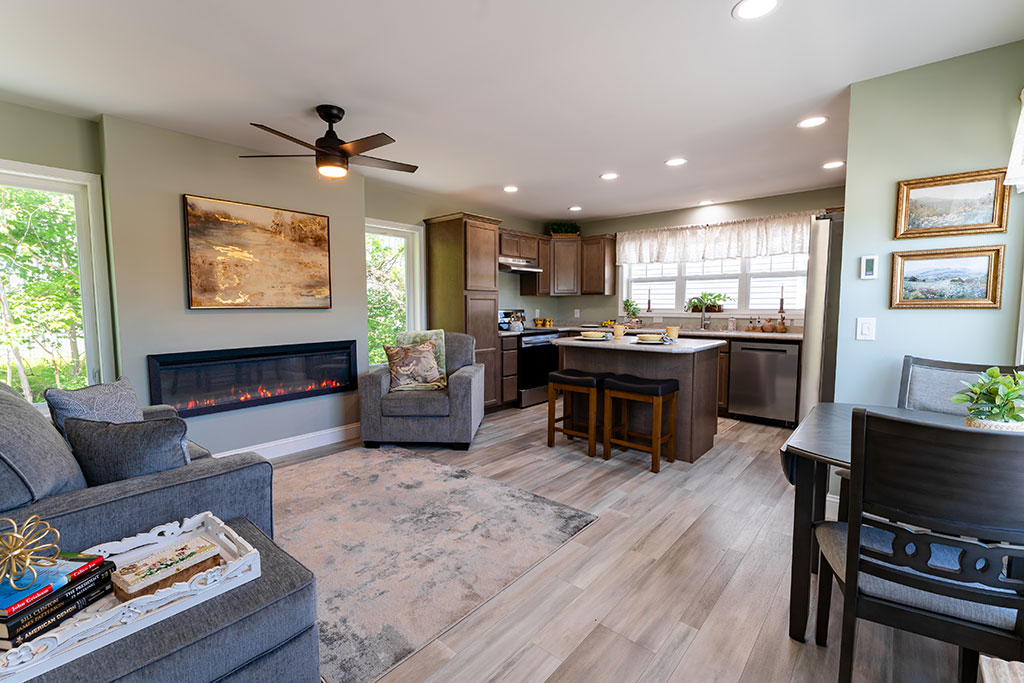
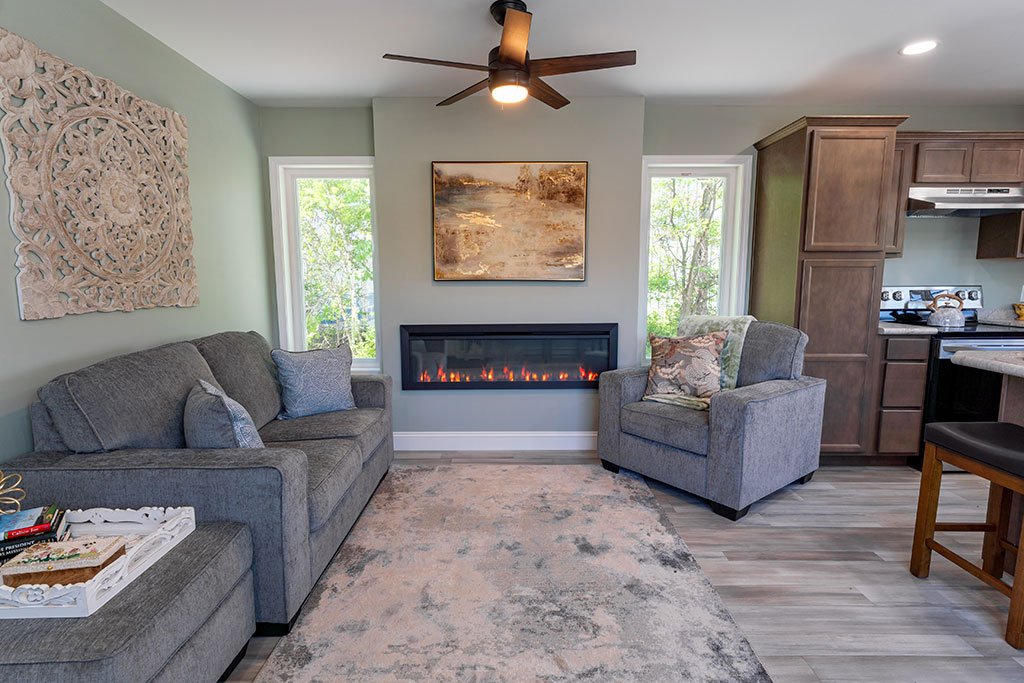
Inside, an optional electric fireplace anchors the main living area, and available casement windows bring natural light into the tight space.
Model Gallery